
Search results for "Https:" in Home Design Ideas

 Manias Associates Building Designers

Internal North facing courtyard for Williamstown project. View of stairs and preliminary garden design to internal courtyards. Windows and doors are aluminum and floors are off white travertine marble. A similar treatment to the first floor provides for the stack effect and cross ventilation.
 Pool-Konzept GmbH & Co. KG
Thorsten Faust

Design ideas for a small world-inspired back rectangular lengths swimming pool in Frankfurt with natural stone paving.
Design ideas for a small world-inspired back rectangular lengths swimming pool in Frankfurt with natural stone paving.
 User
UserVictor Perez

Photo of a large world-inspired back rectangular lengths swimming pool in Lyon with a pool house and tiled flooring.
Photo of a large world-inspired back rectangular lengths swimming pool in Lyon with a pool house and tiled flooring.
 The Designory

The Barefoot Bay Cottage is the first-holiday house to be designed and built for boutique accommodation business, Barefoot Escapes (www.barefootescapes.com.au). Working with many of The Designory’s favourite brands, it has been designed with an overriding luxe Australian coastal style synonymous with Sydney based team. The newly renovated three bedroom cottage is a north facing home which has been designed to capture the sun and the cooling summer breeze. Inside, the home is light-filled, open plan and imbues instant calm with a luxe palette of coastal and hinterland tones. The contemporary styling includes layering of earthy, tribal and natural textures throughout providing a sense of cohesiveness and instant tranquillity allowing guests to prioritise rest and rejuvenation.
Images captured by Jessie Prince
 Webb & Brown-Neaves

Photo of a large world-inspired ensuite bathroom in Perth with a vessel sink, flat-panel cabinets, medium wood cabinets, a freestanding bath, a corner shower and black tiles.
 Monamour Natural Design
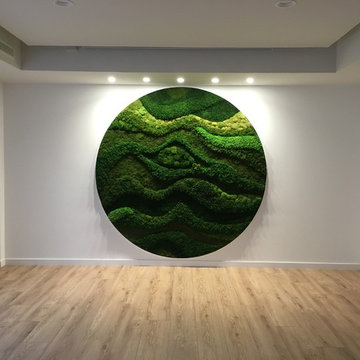
“Green Mandala”, Claudia Bonollo para Monamour Natural Design, 2018, bajorrelieve orgánico con plantas naturales preservadas.
Foto: Denis Broduriès
Inspiration for a large world-inspired living room.
Inspiration for a large world-inspired living room.
 Dion Seminara Architecture

The conceptual background behind this project was to preserve the existing home with a compartmentalised layout which does not relate to modern daytime but works for bedroom and study spaces. The objective was to also create a separate pavilion for the open plan living, dining and kitchen space which could take full advantage of the exceptional good aspect on this side of the original home, as well as the landscaped external environment.

 Pili Molina
Baño principal con revestimientos de mosaicos de mármol, bañera redonda, grifos negros, ducha y un gran ventanal.
Master bathroom with marble mosaic tiles, round bathtub, black faucets, shower and a large window.

 queiruga Paisajistas
Ajardinamiento de corte asiático, minimalista, donde el principal elemento utilizado es grava. Las pocas plantaciones destacan en forma de ejemplares de arce japonés.

 Studio Cocochic
Salón con toques de color
This is an example of a large world-inspired open plan living room in Seville with grey walls, ceramic flooring, a hanging fireplace, a wall mounted tv and grey floors.
This is an example of a large world-inspired open plan living room in Seville with grey walls, ceramic flooring, a hanging fireplace, a wall mounted tv and grey floors.
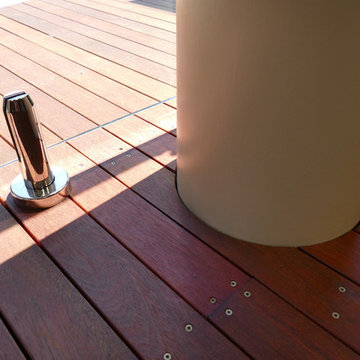
 UDS Projects
SUMMER TIME READY
UDS Projects was engaged to build a new deck that wrapped around an existing in ground pool. To complete this transform UDS Projects added new pool fencing to ensure it not only looked good but was pool safe.
 HollandGreen Landscapes
A Japanese style garden with the aim of creating an ambiance of tranquillity. Our design included the gentle sound from a water feature and shelter to sit in under a feature pod seat with illumination for the warmer evenings.
Lush green planting and a variety of textures surround the stepping stone path that meanders through the front and rear garden space.


 Treppen Kultur
Schmiedeeiserner Handlauf mit gebeizter Holztreppe inklusive eingelassener Lichtelemente
This is an example of a large world-inspired painted wood u-shaped staircase in Munich with painted wood risers.
This is an example of a large world-inspired painted wood u-shaped staircase in Munich with painted wood risers.

 No 30 Design Studio
Small Courtyard Garden with Japanese style influence
Photo of a small world-inspired courtyard partial sun garden for autumn in Gloucestershire.
Photo of a small world-inspired courtyard partial sun garden for autumn in Gloucestershire.

 Baahouse + Baastudio Pty Ltd
House Renovation to existing beach Cottage
A Post war cottage / house location in Lota/Manly was becoming too small for a family of 4 and needed to be extended to accommodate 2 new bedrooms but also opened up to give the house a sense of openness and create additional living areas for the family to enjoy and to be connected to the outdoors.
By creating high level ceilings in the bedrooms we added much needed space as well as height and light to the rooms with high level louvres. Mezzanine beds were also built in the high level space to create more room for the kids.
The use of high level ply ceilings creates warmth to the room . All of the rooms in the front of the house were removed to create open living which meant the house felt a-lot bigger and the new kitchen became the heart of the house which is the main focus from all of the rooms.
The new renovation included a new bathroom, kitchen, new spotted timber flooring and a new footprint making the house 70sqm larger.

 The Living Design
the garden is 178 ft X 26 ft
This is an example of a large world-inspired garage in London.
This is an example of a large world-inspired garage in London.
 HollandGreen Landscapes
A Japanese style garden with the aim of creating an ambiance of tranquillity. Our design included the gentle sound from a water feature and shelter to sit in under a feature pod seat with illumination for the warmer evenings.
Lush green planting and a variety of textures surround the stepping stone path that meanders through the front and rear garden space.
 Justin Krause Photography

Justin Krause Photography - Travel & Destination Wedding Photographer.
swimming, luxury, pool, lifestyle, thailand, asia, koh samui, chinese, villa, outdoors
1