
Medium Sized and Small World-Inspired Home Design Photos

 Fi Boyle
A portico with reclaimed doors and mirror creates an illusion to a space beyond
Design ideas for a small world-inspired back private partial sun garden in London with gravel.
Design ideas for a small world-inspired back private partial sun garden in London with gravel.
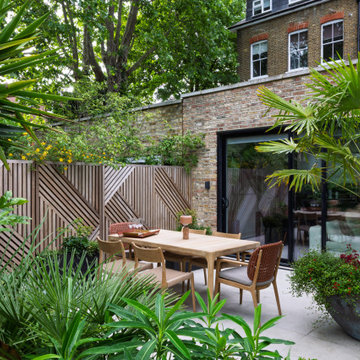
 Aoba Landscapes
Bespoke screens create a focal point
Photo of a medium sized world-inspired back patio in London with concrete slabs and no cover.
Photo of a medium sized world-inspired back patio in London with concrete slabs and no cover.
 Quality First Constructions
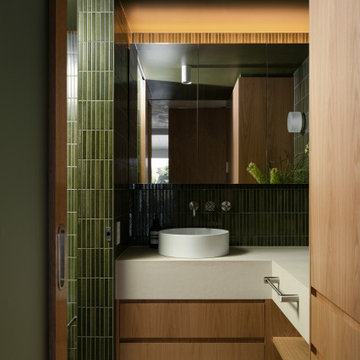
This is an example of a medium sized world-inspired bathroom in Sunshine Coast with beige cabinets, green tiles, metro tiles, green walls, travertine flooring, a vessel sink, beige floors, beige worktops, a single sink and a built in vanity unit.
 MBV_ARCHITECTURE_Arch.Michela Bessolo
La tua casa può trasformare il tuo benessere. ✨
Non si tratta solo di estetica, ma di creare uno spazio che migliori la tua vita, ogni giorno.
✔️ Colori che abbassano lo stress.
✔️ Materiali che favoriscono la concentrazione.
✔️ Forme e luci che regalano equilibrio e armonia.
Questo è il Biophilic Elegante: il mio metodo per progettare case che non solo stupiscono, ma che fanno stare bene.
 Tiberio
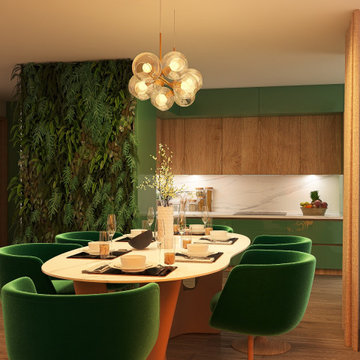

This is an example of a medium sized world-inspired kitchen/dining room in Stuttgart with green walls, light hardwood flooring, brown floors and wallpapered walls.
 Studio Cocochic

Dormitorio infantil
This is an example of a medium sized world-inspired gender neutral children’s room in Seville with white walls, grey floors and wallpapered walls.
This is an example of a medium sized world-inspired gender neutral children’s room in Seville with white walls, grey floors and wallpapered walls.
 Ben Carpenter Photography
Ben Carpenter

Photo of a medium sized world-inspired conservatory in Other with a standard ceiling and grey floors.
Photo of a medium sized world-inspired conservatory in Other with a standard ceiling and grey floors.
 Francisco Sutherland Architects
Anton Rodriguez

This is an example of a medium sized world-inspired bathroom in London with flat-panel cabinets, white walls, light hardwood flooring, a vessel sink, a sliding door, grey tiles and white worktops.
This is an example of a medium sized world-inspired bathroom in London with flat-panel cabinets, white walls, light hardwood flooring, a vessel sink, a sliding door, grey tiles and white worktops.


 Bloomint
 https://stellarotger.carbonmade.com/

Design ideas for a medium sized world-inspired foyer in Barcelona.
Design ideas for a medium sized world-inspired foyer in Barcelona.
 Puji

PujiHenry Dark Teak Arc Bed by Puji
Cowhide Rug by Puji
Henry Gents Wardrobe by Puji
Henry Bedside Tables by Puji
Henry Tallboy Chest by Puji
Photo by :Joao Pedro

 Neptune Swimming Pools
The client's came to us wanting a design that was going to open up their small backyard and give them somewhere for their family to enjoy and entertain for many years to come.
This project presented many technical challenges due to the levels required to comply with various building regulations. Clever adaptations such privacy screens, floating deck entry and hidden pool gate behind the raised feature wall were all design elements that make this project more suitable to the smaller area.
The main design feature that was a key to the functionality of this pool was the raised infinity edge, with the pool wall designed to comply with current pool barrier standards. With no pool fence between the pool and house the space appears more open with the noise of the water falling over the edge into a carefully concealed balance tank adding a very tranquil ambience to the outdoor area.
With the accompanying fire pit and sitting area, this space not only looks amazing but is functional all year round and the low maintenance fully automated pool cleaning system provides easy operation and maintenance.
 Hazel Collins Design

Fresh flowers and the intricate wallpaper design capture the wonder of nature.
Jake Fitzjones Photography Ltd
This is an example of a small world-inspired cloakroom in London with multi-coloured walls, marble flooring, white floors, a one-piece toilet and marble tiles.
This is an example of a small world-inspired cloakroom in London with multi-coloured walls, marble flooring, white floors, a one-piece toilet and marble tiles.
 Total Fitout

This is an example of a medium sized world-inspired living room in Dublin with green walls and no fireplace.
 KCreative Interiors

They say the magic thing about home is that it feels good to leave and even better to come back and that is exactly what this family wanted to create when they purchased their Bondi home and prepared to renovate. Like Marilyn Monroe, this 1920’s Californian-style bungalow was born with the bone structure to be a great beauty. From the outset, it was important the design reflect their personal journey as individuals along with celebrating their journey as a family. Using a limited colour palette of white walls and black floors, a minimalist canvas was created to tell their story. Sentimental accents captured from holiday photographs, cherished books, artwork and various pieces collected over the years from their travels added the layers and dimension to the home. Architrave sides in the hallway and cutout reveals were painted in high-gloss black adding contrast and depth to the space. Bathroom renovations followed the black a white theme incorporating black marble with white vein accents and exotic greenery was used throughout the home – both inside and out, adding a lushness reminiscent of time spent in the tropics. Like this family, this home has grown with a 3rd stage now in production - watch this space for more...
Martine Payne & Deen Hameed
 Suzanne Hunt Architect Pty Ltd
Photography by Robert Frith
Construction by Gransden Constructions

Medium sized world-inspired indoor rectangular swimming pool in Perth with concrete slabs.
Medium sized world-inspired indoor rectangular swimming pool in Perth with concrete slabs.
 Orterra

Outdoor lounge and vegetable garden
Medium sized world-inspired back partial sun garden in Brisbane with a raised bed, decking and a metal fence.
Medium sized world-inspired back partial sun garden in Brisbane with a raised bed, decking and a metal fence.
 ett koncept

Inspiration for a medium sized world-inspired formal open plan living room in Stockholm with green walls, medium hardwood flooring, no fireplace, a concrete fireplace surround, a wall mounted tv and brown floors.
 The Designory

The Barefoot Bay Cottage is the first-holiday house to be designed and built for boutique accommodation business, Barefoot Escapes (www.barefootescapes.com.au). Working with many of The Designory’s favourite brands, it has been designed with an overriding luxe Australian coastal style synonymous with Sydney based team. The newly renovated three bedroom cottage is a north facing home which has been designed to capture the sun and the cooling summer breeze. Inside, the home is light-filled, open plan and imbues instant calm with a luxe palette of coastal and hinterland tones. The contemporary styling includes layering of earthy, tribal and natural textures throughout providing a sense of cohesiveness and instant tranquillity allowing guests to prioritise rest and rejuvenation.
Images captured by Jessie Prince

1