
Search results for "Bathroom feature walls" in Home Design Ideas

 Neptune Swimming Pools
The client's came to us wanting a design that was going to open up their small backyard and give them somewhere for their family to enjoy and entertain for many years to come.
This project presented many technical challenges due to the levels required to comply with various building regulations. Clever adaptations such privacy screens, floating deck entry and hidden pool gate behind the raised feature wall were all design elements that make this project more suitable to the smaller area.
The main design feature that was a key to the functionality of this pool was the raised infinity edge, with the pool wall designed to comply with current pool barrier standards. With no pool fence between the pool and house the space appears more open with the noise of the water falling over the edge into a carefully concealed balance tank adding a very tranquil ambience to the outdoor area.
With the accompanying fire pit and sitting area, this space not only looks amazing but is functional all year round and the low maintenance fully automated pool cleaning system provides easy operation and maintenance.
 ALMWARCHITECTURES
Photographe : Brice ROBERT

Design ideas for a small world-inspired shower room bathroom in Lyon with a built-in shower, beige tiles, beige walls, a vessel sink, wooden worktops and brown worktops.
Design ideas for a small world-inspired shower room bathroom in Lyon with a built-in shower, beige tiles, beige walls, a vessel sink, wooden worktops and brown worktops.
 Ace Your Space
Philippa Richard
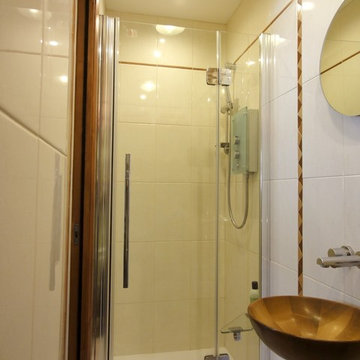
This is an example of a small world-inspired shower room bathroom in London with a wall-mounted sink, an alcove shower, a one-piece toilet, beige tiles, ceramic tiles, beige walls and ceramic flooring.
This is an example of a small world-inspired shower room bathroom in London with a wall-mounted sink, an alcove shower, a one-piece toilet, beige tiles, ceramic tiles, beige walls and ceramic flooring.
 Lisa Elliott Interior Design
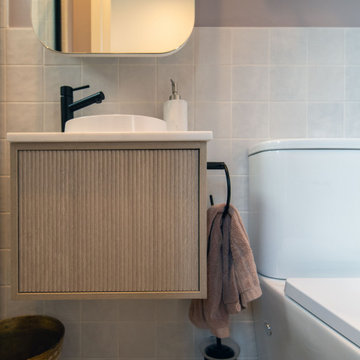
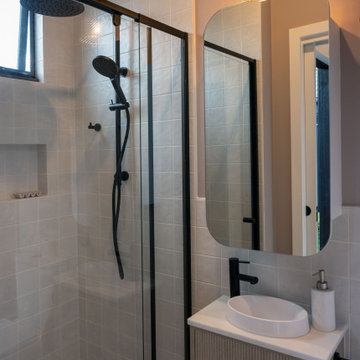
In Lisa Elliott Interior Design’s latest project, a stunning compact ensuite was crafted to accompany the new home office and design studio. This small ensuite showcases a thoughtfully designed layout that maximizes functionality and aesthetic appeal, perfect for compact spaces in Melbourne homes. With a soothing palette of neutral finishes and natural textures, this bathroom exudes a sense of calm, harmonizing seamlessly with the broader studio’s sophisticated aesthetic. The choice of soft blush-colored, Porter's artisan painted walls adds warmth, while handmade-look tiles lend an artisanal feel that enhances the room’s tactile quality.
To create an inviting, spa-like atmosphere, Lisa Elliott carefully selected elements that reflect a refined yet approachable style. The neutral color scheme, combined with the textural depth of handmade-look tiles, adds visual interest without overwhelming the small space, making it feel both luxurious and intimate. The bathroom layout ensures efficient use of every square meter, providing essential amenities in a cohesive design that speaks to Melbourne’s high-end residential appeal.
Featured in a local magazine, this ensuite stands out as a prime example of how even the smallest spaces can be elevated through smart design and a focus on natural materials. For residential clients in Melbourne looking for a skilled interior designer to work alongside their architect in transforming compact spaces with a personalised, luxurious touch, this project by Lisa Elliott Interior Design offers the perfect inspiration. Read more about this project and its design approach on Lisa Elliott’s blog.
 Lisa Elliott Interior Design
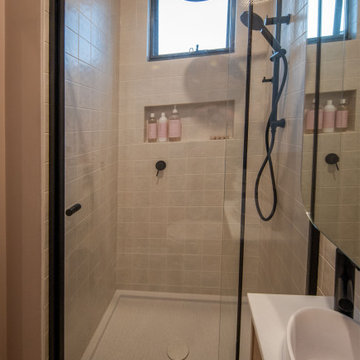
In Lisa Elliott Interior Design’s latest project, a stunning compact ensuite was crafted to accompany the new home office and design studio. This small ensuite showcases a thoughtfully designed layout that maximizes functionality and aesthetic appeal, perfect for compact spaces in Melbourne homes. With a soothing palette of neutral finishes and natural textures, this bathroom exudes a sense of calm, harmonizing seamlessly with the broader studio’s sophisticated aesthetic. The choice of soft blush-colored, Porter's artisan painted walls adds warmth, while handmade-look tiles lend an artisanal feel that enhances the room’s tactile quality.
To create an inviting, spa-like atmosphere, Lisa Elliott carefully selected elements that reflect a refined yet approachable style. The neutral color scheme, combined with the textural depth of handmade-look tiles, adds visual interest without overwhelming the small space, making it feel both luxurious and intimate. The bathroom layout ensures efficient use of every square meter, providing essential amenities in a cohesive design that speaks to Melbourne’s high-end residential appeal.
Featured in a local magazine, this ensuite stands out as a prime example of how even the smallest spaces can be elevated through smart design and a focus on natural materials. For residential clients in Melbourne looking for a skilled interior designer to work alongside their architect in transforming compact spaces with a personalised, luxurious touch, this project by Lisa Elliott Interior Design offers the perfect inspiration. Read more about this project and its design approach on Lisa Elliott’s blog.
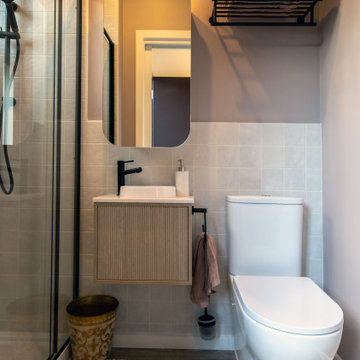 Lisa Elliott Interior Design
In Lisa Elliott Interior Design’s latest project, a stunning compact ensuite was crafted to accompany the new home office and design studio. This small ensuite showcases a thoughtfully designed layout that maximizes functionality and aesthetic appeal, perfect for compact spaces in Melbourne homes. With a soothing palette of neutral finishes and natural textures, this bathroom exudes a sense of calm, harmonizing seamlessly with the broader studio’s sophisticated aesthetic. The choice of soft blush-colored, Porter's artisan painted walls adds warmth, while handmade-look tiles lend an artisanal feel that enhances the room’s tactile quality.
To create an inviting, spa-like atmosphere, Lisa Elliott carefully selected elements that reflect a refined yet approachable style. The neutral color scheme, combined with the textural depth of handmade-look tiles, adds visual interest without overwhelming the small space, making it feel both luxurious and intimate. The bathroom layout ensures efficient use of every square meter, providing essential amenities in a cohesive design that speaks to Melbourne’s high-end residential appeal.
Featured in a local magazine, this ensuite stands out as a prime example of how even the smallest spaces can be elevated through smart design and a focus on natural materials. For residential clients in Melbourne looking for a skilled interior designer to work alongside their architect in transforming compact spaces with a personalised, luxurious touch, this project by Lisa Elliott Interior Design offers the perfect inspiration. Read more about this project and its design approach on Lisa Elliott’s blog.
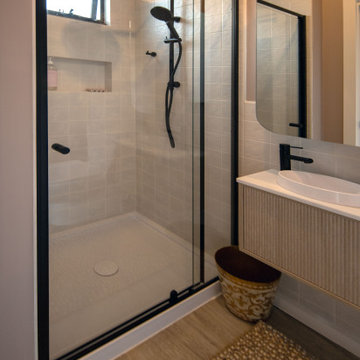 Lisa Elliott Interior Design
In Lisa Elliott Interior Design’s latest project, a stunning compact ensuite was crafted to accompany the new home office and design studio. This small ensuite showcases a thoughtfully designed layout that maximizes functionality and aesthetic appeal, perfect for compact spaces in Melbourne homes. With a soothing palette of neutral finishes and natural textures, this bathroom exudes a sense of calm, harmonizing seamlessly with the broader studio’s sophisticated aesthetic. The choice of soft blush-colored, Porter's artisan painted walls adds warmth, while handmade-look tiles lend an artisanal feel that enhances the room’s tactile quality.
To create an inviting, spa-like atmosphere, Lisa Elliott carefully selected elements that reflect a refined yet approachable style. The neutral color scheme, combined with the textural depth of handmade-look tiles, adds visual interest without overwhelming the small space, making it feel both luxurious and intimate. The bathroom layout ensures efficient use of every square meter, providing essential amenities in a cohesive design that speaks to Melbourne’s high-end residential appeal.
Featured in a local magazine, this ensuite stands out as a prime example of how even the smallest spaces can be elevated through smart design and a focus on natural materials. For residential clients in Melbourne looking for a skilled interior designer to work alongside their architect in transforming compact spaces with a personalised, luxurious touch, this project by Lisa Elliott Interior Design offers the perfect inspiration. Read more about this project and its design approach on Lisa Elliott’s blog.
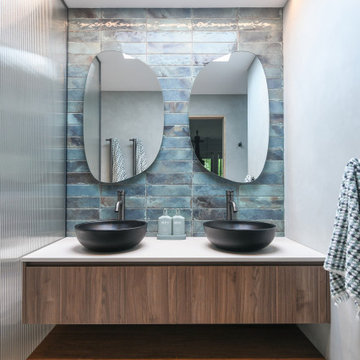
 Xanda Interior Design
This Northern Beaches bathroom renovation features a double vanity, custom timber joinery, dual matte black basin sinks, and organic asymmetrical mirrors. Horizontally stacked feature tiles, a fluted glass privacy screen, and integrated LED under-vanity lighting maximise functionality and light in this modern bathroom design.
 Inara Home Imagery
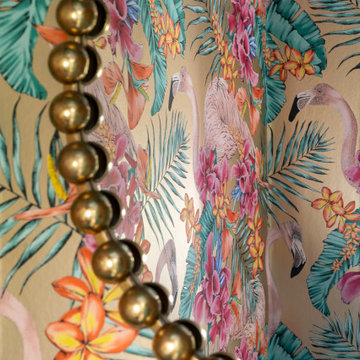
Small world-inspired cloakroom in Berkshire with multi-coloured walls, a built-in sink and wallpapered walls.
 Xanda Interior Design
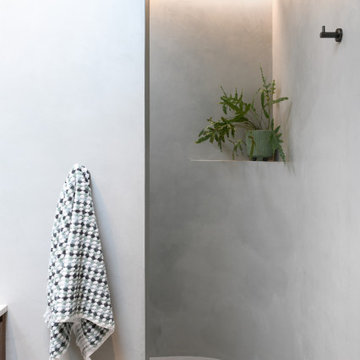
This Northern Beaches walk-in shower features a custom curved wall and seamless microcement finish to maximise spatial flow. An integrated storage niche, circular skylight, and minimalist gunmetal hardware deliver a clean-lined, functional aesthetic to this modern bathroom design.
 Lisa Elliott Interior Design
Small world-inspired bathroom in Melbourne with raised-panel cabinets, light wood cabinets, an alcove shower, a two-piece toilet, white tiles, ceramic tiles, pink walls, laminate floors, a vessel sink, solid surface worktops, grey floors, a hinged door, white worktops, a single sink and a floating vanity unit.
 Lynn Cairney


Outdoor bathroom and meditation/yoga area. This is a tiny space with a sense of enclosure and privacy. Two of the walls being zincalume corrugated iron and the others old recycled railway sleepers. The ground cover plantings are a combination of lawn camomile, assorted thymes and purple sage creating a fragrant walk to both the bath and the yoga /meditation platform. Various mints and rosemary which are planted on the perimeter mixed in with subtropical plants are also for picking and adding to the bath water. A brugmansia and frangipani have also been planted for their fragrance. There is also a small self contained water feature in one corner. The bath is plumbed into the house water system so many hours can be spent luxuriating in the deep cast iron, claw foot bath.
 Xanda Interior Design
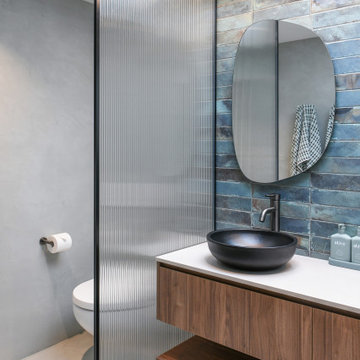
This Northern Beaches bathroom layout utilises a black-framed fluted glass screen for privacy without blocking natural light. The custom timber vanity, black vessel basin, and organic mirror pair with stacked feature tiles, offering a functional, highly resolved approach to modern ensuite design.
 Lynn Cairney
Outdoor bathroom and meditation/yoga area. This is a tiny space with a sense of enclosure and privacy. Two of the walls being zincalume corrugated iron and the others old recycled railway sleepers. The ground cover plantings are a combination of lawn camomile, assorted thymes and purple sage creating a fragrant walk to both the bath and the yoga /meditation platform. Various mints and rosemary which are planted on the perimeter mixed in with subtropical plants are also for picking and adding to the bath water. A brugmansia and frangipani have also been planted for their fragrance. There is also a small self contained water feature in one corner. The bath is plumbed into the house water system so many hours can be spent luxuriating in the deep cast iron, claw foot bath.
 Ace Your Space
Philippa Richard
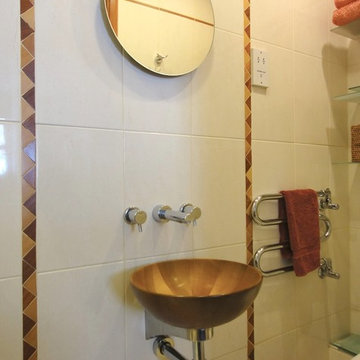
Small world-inspired shower room bathroom in London with a wall-mounted sink, an alcove shower, a one-piece toilet, beige tiles, ceramic tiles, beige walls and ceramic flooring.
Small world-inspired shower room bathroom in London with a wall-mounted sink, an alcove shower, a one-piece toilet, beige tiles, ceramic tiles, beige walls and ceramic flooring.
 Studio 22a Architects

Inspiration for a small world-inspired back formal partial sun garden for summer in London with a pond and natural stone paving.
 Ace Your Space
Philippa Richard

Inspiration for a small world-inspired shower room bathroom in London with a wall-mounted sink, an alcove shower, a one-piece toilet, beige tiles, ceramic tiles, beige walls and ceramic flooring.
Inspiration for a small world-inspired shower room bathroom in London with a wall-mounted sink, an alcove shower, a one-piece toilet, beige tiles, ceramic tiles, beige walls and ceramic flooring.
 Jodie Cooper Design

Guest Batroom in tropical villa.
custom designed cabinets
Designed by Jodie Cooper Design
Photo: Agus Darmika
Agus Darmika Photography
Small world-inspired shower room bathroom in Other with a vessel sink, open cabinets, light wood cabinets, engineered stone worktops, an alcove shower, a one-piece toilet, white tiles, stone tiles, white walls and marble flooring.
Small world-inspired shower room bathroom in Other with a vessel sink, open cabinets, light wood cabinets, engineered stone worktops, an alcove shower, a one-piece toilet, white tiles, stone tiles, white walls and marble flooring.
 nOtch lifestyle + design pte ltd (singapore)

Zen’s minimalism is often misconstrued in Singapore as “lesser works involved”. In fact, the key to Zen is to ensure sufficient and strategically placed storage space for owners, while maximising the feel of spaciousness. This ensures that the entire space will not be clouded by clutter. For this project, nOtch kept the key Zen elements of balance, harmony and relaxation, while incorporating fengshui elements, in a modern finishing. A key fengshui element is the flowing stream ceiling design, which directs all auspicious Qi from the main entrance into the heart of the home, and gathering them in the ponds. This project was selected by myPaper生活 》家居to be a half-paged feature on their weekly interior design advise column.
Photos by: Watson Lau (Wats Behind The Lens Pte Ltd)
 Impressions Landscape - Design

An opposing garage wall was strategically treated with a trellis design that would both soften and also bring attention to the rusted steel wall art. The main garden is designed with a deliberate tapered angle. This angle allows for a great design presentation with the modern pavers selected. This also created the opportunity for a narrow triangle garden positioned below the wall art.
1