
Search results for "Bathroom feature walls" in Home Design Ideas

 Wall Coverings Specialist
Printed Glass Shower Panels.
Glass shower panels are a fantastic alternative to tiles in a bathroom. Their smooth wipe clean surface means saying goodbye to hours of scubbing grout!
Our glass is 6mm thick, toughened and low iron.
Opticolour's Shower panels are available in a vast range of colours and prints. We colour to match every colour under the sun!
To see our core range of colours and prints please visit http://www.opticolour.co.uk/wall-covering-glass-panels/coloured-glass/
We offer the fastest turnaround times in the industry at just 7-10 working days as everything is done at our factory in Bath, UK.
For more information please contact us by:
Website: www.opticolour.co.uk
E-Mail: sales@opticolour.co.uk
Telephone Number: 01225 464343

 Neptune Swimming Pools
The client's came to us wanting a design that was going to open up their small backyard and give them somewhere for their family to enjoy and entertain for many years to come.
This project presented many technical challenges due to the levels required to comply with various building regulations. Clever adaptations such privacy screens, floating deck entry and hidden pool gate behind the raised feature wall were all design elements that make this project more suitable to the smaller area.
The main design feature that was a key to the functionality of this pool was the raised infinity edge, with the pool wall designed to comply with current pool barrier standards. With no pool fence between the pool and house the space appears more open with the noise of the water falling over the edge into a carefully concealed balance tank adding a very tranquil ambience to the outdoor area.
With the accompanying fire pit and sitting area, this space not only looks amazing but is functional all year round and the low maintenance fully automated pool cleaning system provides easy operation and maintenance.
 WoolinWood

Beautiful hand made Shoji Wall. Tokyo style, Black Kumiko on both sides, Sliding doors from Bedroom to bathroom.
Allowing beauty and light into this gorgeous space.
 Melissa Redwood Interior Design

Large world-inspired ensuite bathroom in Perth with a vessel sink, flat-panel cabinets, medium wood cabinets, a freestanding bath, a corner shower, brown tiles and white walls.
 Drummonds Bathrooms

Constructed from specially designed steel containers, this unique container house looks out over the open expanse of the East China Sea.
The Drummonds' Spey bath has a rough, raw cast iron finish on its body with polished cast iron legs, perfectly combining a classic look with an industrial edge befitting of the container house.
The Eden WC suite, Kinloch basin and Dalby shower can be tucked away behind a canvas and wood screen if required, offering a flexible bathroom space for the family that share it. After all, once you were in that bath you wouldn’t want to get out of it in a hurry, would you?
This bathroom was featured in the October 2015 issue of World in Interiors.
Photo Credit: Simon Upton
 ALMWARCHITECTURES
Photographe : Brice ROBERT

Design ideas for a small world-inspired shower room bathroom in Lyon with a built-in shower, beige tiles, beige walls, a vessel sink, wooden worktops and brown worktops.
Design ideas for a small world-inspired shower room bathroom in Lyon with a built-in shower, beige tiles, beige walls, a vessel sink, wooden worktops and brown worktops.
 Cultivate Design Co
HK Living
Cultivate Design Co.:
Lights, decor and tableware in-store
Table and chair can be ordered in

Design ideas for a large world-inspired dining room in Brisbane with concrete flooring.
Design ideas for a large world-inspired dining room in Brisbane with concrete flooring.
 Ace Your Space
Philippa Richard
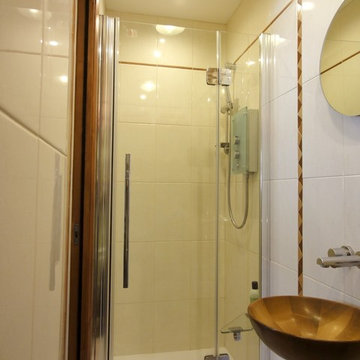
This is an example of a small world-inspired shower room bathroom in London with a wall-mounted sink, an alcove shower, a one-piece toilet, beige tiles, ceramic tiles, beige walls and ceramic flooring.
This is an example of a small world-inspired shower room bathroom in London with a wall-mounted sink, an alcove shower, a one-piece toilet, beige tiles, ceramic tiles, beige walls and ceramic flooring.
 Lisa Elliott Interior Design
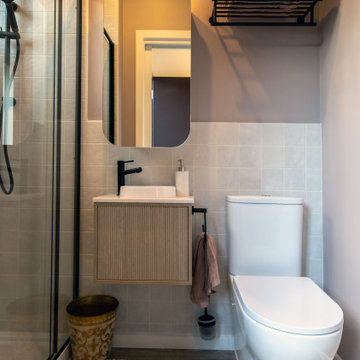
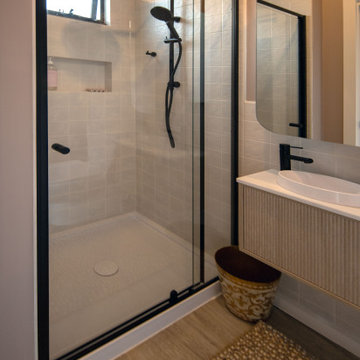
In Lisa Elliott Interior Design’s latest project, a stunning compact ensuite was crafted to accompany the new home office and design studio. This small ensuite showcases a thoughtfully designed layout that maximizes functionality and aesthetic appeal, perfect for compact spaces in Melbourne homes. With a soothing palette of neutral finishes and natural textures, this bathroom exudes a sense of calm, harmonizing seamlessly with the broader studio’s sophisticated aesthetic. The choice of soft blush-colored, Porter's artisan painted walls adds warmth, while handmade-look tiles lend an artisanal feel that enhances the room’s tactile quality.
To create an inviting, spa-like atmosphere, Lisa Elliott carefully selected elements that reflect a refined yet approachable style. The neutral color scheme, combined with the textural depth of handmade-look tiles, adds visual interest without overwhelming the small space, making it feel both luxurious and intimate. The bathroom layout ensures efficient use of every square meter, providing essential amenities in a cohesive design that speaks to Melbourne’s high-end residential appeal.
Featured in a local magazine, this ensuite stands out as a prime example of how even the smallest spaces can be elevated through smart design and a focus on natural materials. For residential clients in Melbourne looking for a skilled interior designer to work alongside their architect in transforming compact spaces with a personalised, luxurious touch, this project by Lisa Elliott Interior Design offers the perfect inspiration. Read more about this project and its design approach on Lisa Elliott’s blog.
 Lisa Elliott Interior Design
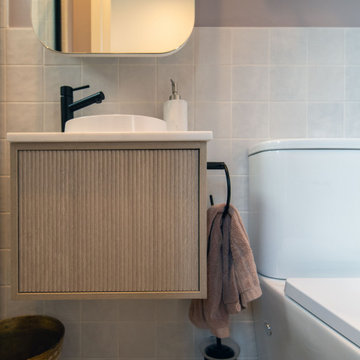
In Lisa Elliott Interior Design’s latest project, a stunning compact ensuite was crafted to accompany the new home office and design studio. This small ensuite showcases a thoughtfully designed layout that maximizes functionality and aesthetic appeal, perfect for compact spaces in Melbourne homes. With a soothing palette of neutral finishes and natural textures, this bathroom exudes a sense of calm, harmonizing seamlessly with the broader studio’s sophisticated aesthetic. The choice of soft blush-colored, Porter's artisan painted walls adds warmth, while handmade-look tiles lend an artisanal feel that enhances the room’s tactile quality.
To create an inviting, spa-like atmosphere, Lisa Elliott carefully selected elements that reflect a refined yet approachable style. The neutral color scheme, combined with the textural depth of handmade-look tiles, adds visual interest without overwhelming the small space, making it feel both luxurious and intimate. The bathroom layout ensures efficient use of every square meter, providing essential amenities in a cohesive design that speaks to Melbourne’s high-end residential appeal.
Featured in a local magazine, this ensuite stands out as a prime example of how even the smallest spaces can be elevated through smart design and a focus on natural materials. For residential clients in Melbourne looking for a skilled interior designer to work alongside their architect in transforming compact spaces with a personalised, luxurious touch, this project by Lisa Elliott Interior Design offers the perfect inspiration. Read more about this project and its design approach on Lisa Elliott’s blog.
 Lisa Elliott Interior Design
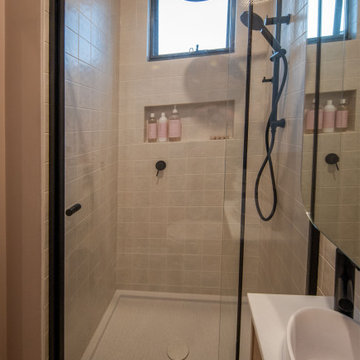
In Lisa Elliott Interior Design’s latest project, a stunning compact ensuite was crafted to accompany the new home office and design studio. This small ensuite showcases a thoughtfully designed layout that maximizes functionality and aesthetic appeal, perfect for compact spaces in Melbourne homes. With a soothing palette of neutral finishes and natural textures, this bathroom exudes a sense of calm, harmonizing seamlessly with the broader studio’s sophisticated aesthetic. The choice of soft blush-colored, Porter's artisan painted walls adds warmth, while handmade-look tiles lend an artisanal feel that enhances the room’s tactile quality.
To create an inviting, spa-like atmosphere, Lisa Elliott carefully selected elements that reflect a refined yet approachable style. The neutral color scheme, combined with the textural depth of handmade-look tiles, adds visual interest without overwhelming the small space, making it feel both luxurious and intimate. The bathroom layout ensures efficient use of every square meter, providing essential amenities in a cohesive design that speaks to Melbourne’s high-end residential appeal.
Featured in a local magazine, this ensuite stands out as a prime example of how even the smallest spaces can be elevated through smart design and a focus on natural materials. For residential clients in Melbourne looking for a skilled interior designer to work alongside their architect in transforming compact spaces with a personalised, luxurious touch, this project by Lisa Elliott Interior Design offers the perfect inspiration. Read more about this project and its design approach on Lisa Elliott’s blog.
 Lisa Elliott Interior Design
In Lisa Elliott Interior Design’s latest project, a stunning compact ensuite was crafted to accompany the new home office and design studio. This small ensuite showcases a thoughtfully designed layout that maximizes functionality and aesthetic appeal, perfect for compact spaces in Melbourne homes. With a soothing palette of neutral finishes and natural textures, this bathroom exudes a sense of calm, harmonizing seamlessly with the broader studio’s sophisticated aesthetic. The choice of soft blush-colored, Porter's artisan painted walls adds warmth, while handmade-look tiles lend an artisanal feel that enhances the room’s tactile quality.
To create an inviting, spa-like atmosphere, Lisa Elliott carefully selected elements that reflect a refined yet approachable style. The neutral color scheme, combined with the textural depth of handmade-look tiles, adds visual interest without overwhelming the small space, making it feel both luxurious and intimate. The bathroom layout ensures efficient use of every square meter, providing essential amenities in a cohesive design that speaks to Melbourne’s high-end residential appeal.
Featured in a local magazine, this ensuite stands out as a prime example of how even the smallest spaces can be elevated through smart design and a focus on natural materials. For residential clients in Melbourne looking for a skilled interior designer to work alongside their architect in transforming compact spaces with a personalised, luxurious touch, this project by Lisa Elliott Interior Design offers the perfect inspiration. Read more about this project and its design approach on Lisa Elliott’s blog.
 Xanda Interior Design
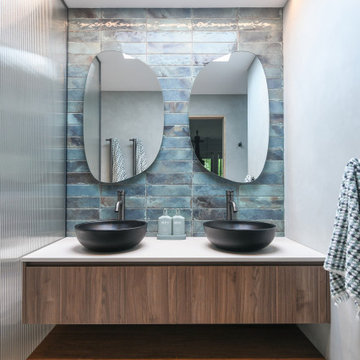
This Northern Beaches bathroom renovation features a double vanity, custom timber joinery, dual matte black basin sinks, and organic asymmetrical mirrors. Horizontally stacked feature tiles, a fluted glass privacy screen, and integrated LED under-vanity lighting maximise functionality and light in this modern bathroom design.
 A3Design
Photos : Raphaël Melka - www.raphaelmelka.com

Photo of a large world-inspired shower room bathroom in Strasbourg with open cabinets, medium wood cabinets, brown tiles, black tiles, mosaic tiles, ceramic flooring, a vessel sink and wooden worktops.
Photo of a large world-inspired shower room bathroom in Strasbourg with open cabinets, medium wood cabinets, brown tiles, black tiles, mosaic tiles, ceramic flooring, a vessel sink and wooden worktops.
 Inara Home Imagery
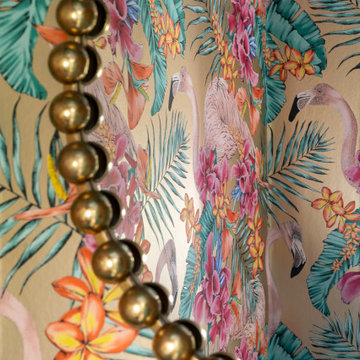
Small world-inspired cloakroom in Berkshire with multi-coloured walls, a built-in sink and wallpapered walls.
 Xanda Interior Design
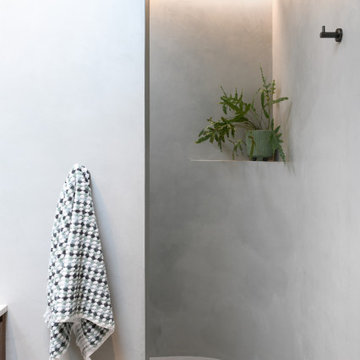
This Northern Beaches walk-in shower features a custom curved wall and seamless microcement finish to maximise spatial flow. An integrated storage niche, circular skylight, and minimalist gunmetal hardware deliver a clean-lined, functional aesthetic to this modern bathroom design.
 JAMIE DURIE DESIGN

A dream client with a passion for the environment helped make this project one of the most important of my career. Solar powered throughout and featuring a unique selection of water wise plants, it includes a dining pavilion with vertical green wall, banquet table custom-built using seven types of recycled wood, a sunken fire pit, meditation retreat and a pool with an underwater lounge.
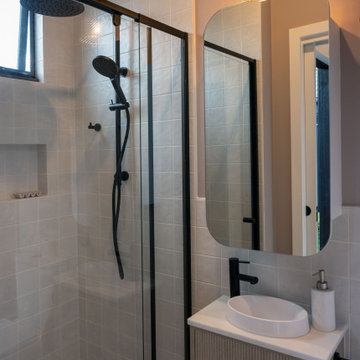 Lisa Elliott Interior Design
Small world-inspired bathroom in Melbourne with raised-panel cabinets, light wood cabinets, an alcove shower, a two-piece toilet, white tiles, ceramic tiles, pink walls, laminate floors, a vessel sink, solid surface worktops, grey floors, a hinged door, white worktops, a single sink and a floating vanity unit.

 Lynn Cairney
Outdoor bathroom and meditation/yoga area. This is a tiny space with a sense of enclosure and privacy. Two of the walls being zincalume corrugated iron and the others old recycled railway sleepers. The ground cover plantings are a combination of lawn camomile, assorted thymes and purple sage creating a fragrant walk to both the bath and the yoga /meditation platform. Various mints and rosemary which are planted on the perimeter mixed in with subtropical plants are also for picking and adding to the bath water. A brugmansia and frangipani have also been planted for their fragrance. There is also a small self contained water feature in one corner. The bath is plumbed into the house water system so many hours can be spent luxuriating in the deep cast iron, claw foot bath.

 International Tiles and Bathrooms
Like wallpaper, the Tropicana design can match up and repeat to fill a full wall, a single column as a feature or fill a shower area completely. For the adventurous interior designer, there is no limit.
An Italian made, ceramic wall tile with a matt finish. Ideal for bathrooms, kitchens, showers and wet rooms.
1