
Medium Sized and Expansive World-Inspired Home Design Photos
 Aoba Landscapes
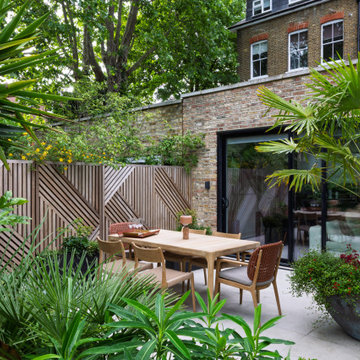
Bespoke screens create a focal point
Photo of a medium sized world-inspired back patio in London with concrete slabs and no cover.
Photo of a medium sized world-inspired back patio in London with concrete slabs and no cover.
 Charles Maccora Design

Design ideas for a medium sized world-inspired dining room in Geelong with concrete flooring, grey floors, a vaulted ceiling and white walls.
 Daisy Whittaker Designs

My Client asked for a warm, inviting living room using bright jewel tones and soft textures. Using a vibrant wallpaper as an accent, we had matching cushions made and used the colours as a base. Teal feature walls frame the black fireplace and gold accents help the space pop. My Client had existing mahogany furniture that they wanted to incorporate so we used the warmth in those pieces to held anchor the space.
 Born Designers Ltd

Tropical ensuite shower room with botanical wall and mirrored vanity unit.
Design ideas for a medium sized world-inspired bathroom in Sussex with glass-front cabinets, green cabinets, a wall mounted toilet, green tiles, limestone tiles, slate flooring, a wall-mounted sink, wooden worktops, black floors, brown worktops, a feature wall, a single sink, a built in vanity unit and wallpapered walls.
Design ideas for a medium sized world-inspired bathroom in Sussex with glass-front cabinets, green cabinets, a wall mounted toilet, green tiles, limestone tiles, slate flooring, a wall-mounted sink, wooden worktops, black floors, brown worktops, a feature wall, a single sink, a built in vanity unit and wallpapered walls.
 User
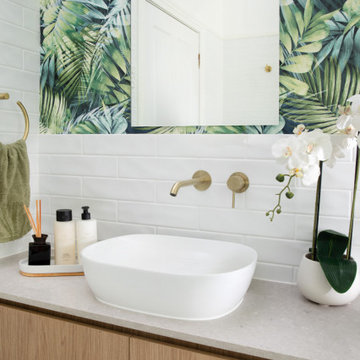
UserCrisp and fresh makeover for a beautiful Queenslander home in Morningside. This bathroom features classic white subway tiles which allow the palm leaf wallpaper to be the focal point. The brushed bass tapware and lights complement the colour scheme. The wall mounted vanity is finished in Polytec Natural Oak.
 PLT Design

This photo was taken just after completion. The client wanted a low maintenance garden based on a Japanese theme. The original garden was a blank canvas as the house had just been built, however there was a considerable slope to the garden and it was quite overlooked. The design was based on a Japanese ‘Karesansui’ or dry landscape garden. To remove the slope the garden was tiered into an upper and lower level using large purbeck rocks. A dry river bed runs diagonally across the garden. Stepping stones allow access to the garden, with a Japanese style wooden humpback bridge crossing the dry river bed. This leads to an arbour in the corner, a place to sit, relax and enjoy views of the garden. Another seating area is located in the top corner of the garden next to a railway sleeper focal point. The planting scheme is low maintenance, being predominantly evergreen and offering all year round interest. Three feature blossoming Cherry trees were planted to further enhance the Japanese feel and prevent the garden from being overlooked. The end result is a calm and serene garden to sit and relax in and enjoy the different views.
 BW Interior

Nachttisch Maßanfertigung, Nachttischlampe Reef von Serien Lighting, Bettvorleger von Rhomtuft, Boxspring Bett, Fotograf Simon Fuller, Mauritius,
Medium sized world-inspired master bedroom in Other with white walls and ceramic flooring.
Medium sized world-inspired master bedroom in Other with white walls and ceramic flooring.
 User

Userjapanische Gartengestaltung auf höchstem Niveau in Bremerhaven mit Koiteich, Steinsetzungen, Natursteine, japanischen Ahornbäumen, Moos, Buxuskugeln, Karikomi,
Dr. Wolfgang Hess
 My Verandah
Johanna MacMinn
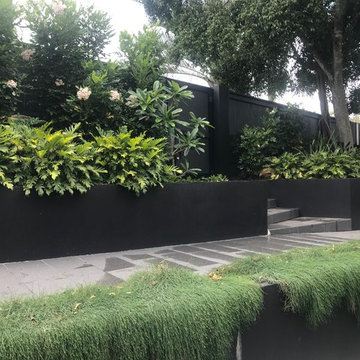
This is an example of a medium sized world-inspired front full sun garden in Brisbane with natural stone paving.
This is an example of a medium sized world-inspired front full sun garden in Brisbane with natural stone paving.
 Woodstock Furniture

Now more than ever before we’re creating ways to stylishly disguise our TV’s, not wanting that big black box to overshadow our beautiful interiors. In this London home we have done just that. Stained walnut cabinets allow for this client to display their glass and ceramic collection and, what is more, the bespoke piece can be transformed by a sliding walnut screen to reveal the concealed television. | www.woodstockfurniture.co.uk
 Total Fitout

This is an example of a medium sized world-inspired living room in Dublin with green walls and no fireplace.
 Jonathan Dade Photo Video
Jonathan Dade

Photo of a medium sized world-inspired side terrace in Melbourne with an outdoor kitchen and a pergola.
Photo of a medium sized world-inspired side terrace in Melbourne with an outdoor kitchen and a pergola.
 TG-Studio
Philip Vile

Medium sized world-inspired master bedroom in London with brown walls, travertine flooring and no fireplace.
Medium sized world-inspired master bedroom in London with brown walls, travertine flooring and no fireplace.
 Suzanne Hunt Architect Pty Ltd
Photography by Robert Frith
Construction by Gransden Constructions

Medium sized world-inspired indoor rectangular swimming pool in Perth with concrete slabs.
Medium sized world-inspired indoor rectangular swimming pool in Perth with concrete slabs.
 ED Gardens

To make gardening and maintenance as easy as possible, all planting in the upper garden is contained within curved raised beds constructed from rendered concrete blocks and painted a zesty lime green. These beds are formed of several sections, each increasing in height by 20 cm increments, with the tallest in the back left corner of the space.
The planting scheme has a lush feel, with a backbone of shrubs, new architectural specimens and some of the clients existing plants including several established yukka.
 Neville Design Studio.
Garden boardwalk

Inspiration for a medium sized world-inspired side partial sun garden for summer in Auckland with decking.
Inspiration for a medium sized world-inspired side partial sun garden for summer in Auckland with decking.

 everton_galepacific
Achieve a completely seamless look with the Everton glass fence channel system. Glass panels are embedded beneath the surface of the substrate.
Photo of a medium sized world-inspired back rectangular swimming pool in Melbourne with decking.
Photo of a medium sized world-inspired back rectangular swimming pool in Melbourne with decking.

 Soul Space
entry courtyard with feature stone pond
Design ideas for an expansive and beige world-inspired bungalow render house exterior in Sunshine Coast.
Design ideas for an expansive and beige world-inspired bungalow render house exterior in Sunshine Coast.

 The Designory
The Barefoot Bay Cottage is the first-holiday house to be designed and built for boutique accommodation business, Barefoot Escapes (www.barefootescapes.com.au). Working with many of The Designory’s favourite brands, it has been designed with an overriding luxe Australian coastal style synonymous with Sydney based team. The newly renovated three bedroom cottage is a north facing home which has been designed to capture the sun and the cooling summer breeze. Inside, the home is light-filled, open plan and imbues instant calm with a luxe palette of coastal and hinterland tones. The contemporary styling includes layering of earthy, tribal and natural textures throughout providing a sense of cohesiveness and instant tranquillity allowing guests to prioritise rest and rejuvenation.
Images captured by Jessie Prince

 TileCloud
House 13 - Three Birds Renovations Pool House Bathroom with TileCloud Tiles. Using our Annangrove Carrara look tile on the floor paired with out Newport Sky Blue small square
1