


1FRL Architecture and Planning
About Us
Professional Information
Matthew began his early career as a trainee Quantity Surveyor specialising in Power Generation, ME Systems, Civil Engineering and Marine projects. He undertook his further studies in Architectural design, achieving a highly commended first-class honours degree, and was later mentored by renowned Architect Damien Blower. Matthew interned in Hollywood (Los Angeles) and Manhattan (New York) for a respected multidisciplinary consultancy, gathering global design and management experience within the high-end residential, hospitality and hotel development sectors. On return to London, Matthew joined world-famous architects Adjaye Associates, and was further employed by various corporate practices within the city, undertaking projects for international Airports, Hotels, VIP aircraft interiors, cruise-liners and high-end palatial houses across the UAE and Europe.
Category

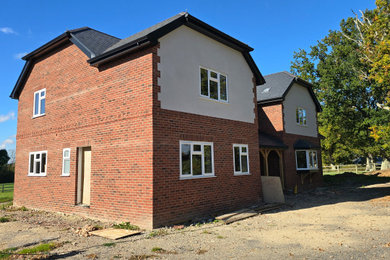
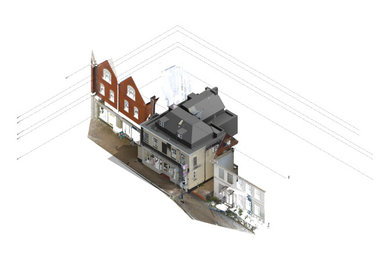
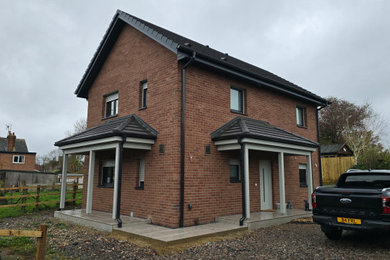
Business Details
Business Name
1FRL Architecture and Planning
Phone Number
01962 656210
Website
Address
Unit 2, Gander Down Barns
Alresford, Hampshire SO24 0HS
United Kingdom
Typical Job Cost
£250,000 - £10 million
Followers
2 Followers
Services Provided
Architectural Design
Architectural Drawings
House Extensions
Home Renovation
New Home Build
Building Design
House Plans
Custom Build Homes
Complete Kitchen Renovation
Kitchen Design
House Restoration
Design Consultation
Sustainable Design
Project Management
Floor Plans
Basement Conversion
Basement Design
Eco Homes
Interior Architecture
3D Rendering
Accessible Design
Site Planning
Drafting
Passive Houses
Structural Engineering
Tiny House Building
Site Preparation
Prefab Home Extensions
Staircase Design
Bathroom Design
Garage Design
Prefab Homes
Boot Room Design
Garden Plans
Utility Room Design
Pantry Design
Swimming Pool Construction
Space Planning
BIM
Building Regulations
CIL
Commercial Design
Concept Design
Custom Build Home
Innovation
Kitchen Renovation
New Home Construction
Planning
Technology
Turn-key House
Areas Served
Basingstoke
Dorset
Farnham
Four Marks
Hampshire
Haslemere
London
Oxford
Portsmouth
Southampton
Surrey
West Sussex
Weybridge
Winchester
Credentials
