

SMY Architecture
About Us
Category
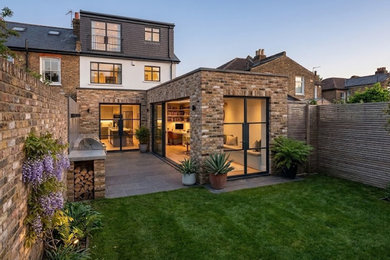
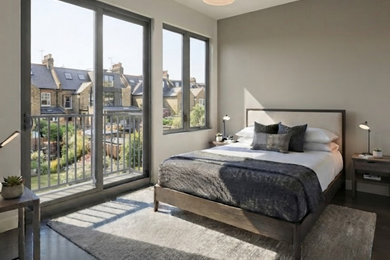
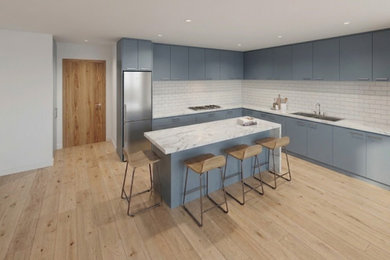
As someone who has collaborated with her on numerous projects, I would not hesitate to recommend Silan to anyone looking for a knowledgeable and dependable architectural professional.Read Full Review
2 Reviews for SMY Architecture

Business Details
Business Name
SMY Architecture
Phone Number
07471 753966
Website
Address
Chelmsford, Essex CM2
United Kingdom
Followers
0 Followers
Services Provided
Architectural Design
Architectural Drawings
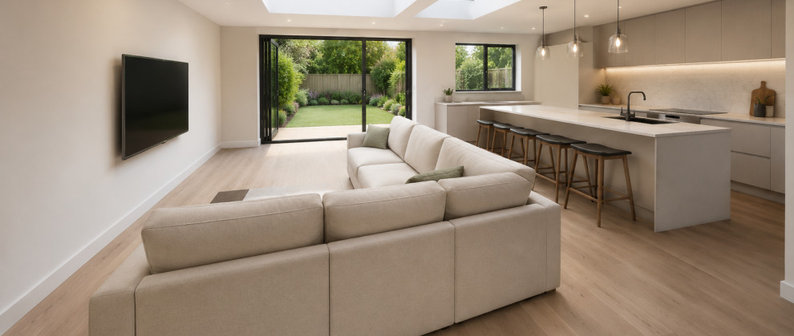
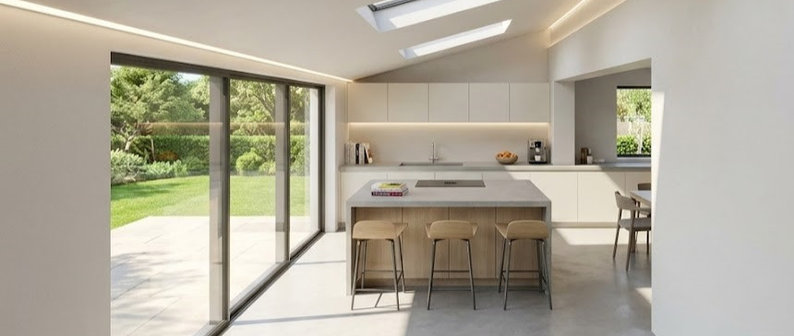
House Extensions
Home Renovation
Building Design
New Home Build
Complete Kitchen Renovation
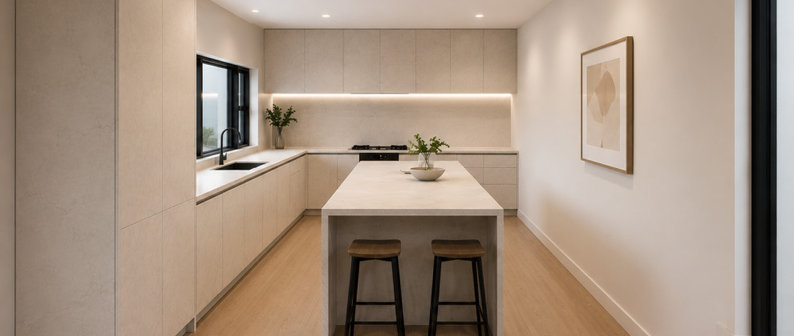
Kitchen Design
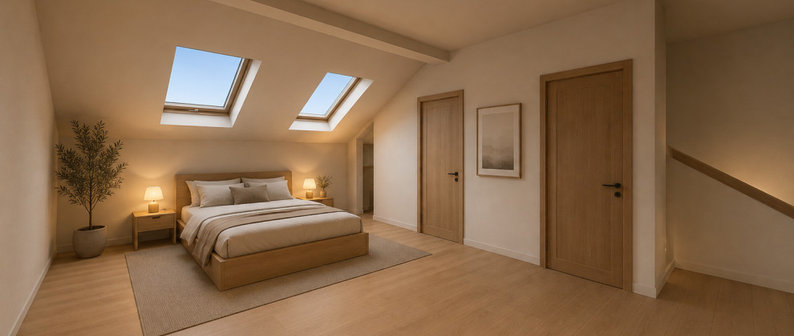
Loft Conversion
Floor Plans
Kitchen Renovation
Areas Served
Barking & Dagenham
Barnet
Braintree
Brentwood
Bromley
Chelmsford
Chigwell
CM1
CM17
CM18
CM19
CM2
CM20
CM3
Croydon
Ealing
Edmonton
Enfield
Epping
Essex
Fulham
Great Baddow
Great Waltham
Guildford
Hackney
Harlow
Harrow
Hertfordshire
Hornchurch
Ingatestone
Islington
Little Baddow
Little Waltham
London
Loughton
Luton
Maldon
Richmond
Romford
Shenfield
St Albans
Stoke Newington
Surrey
Twickenham
Upminster
Waltham Abbey
Walthamstow
Wandsworth
Wanstead
Westminster
Credentials

Frequently Asked Questions
I specialize in residential architecture across Essex and London, focusing on: • Extensions: Single/double-storey, side, rear extensions, and outbuildings. • Remodels & Conversions: Loft, garage, internal reconfigurations, floor plans, and kitchen/home renovations. • Custom Homes & Conversions: New-build residential homes and conversions. From concept to completion, I tailor every design to maximize space, complement your home, and meet local planning policies and building regulations.
I specialize in comprehensive residential architectural services tailored to local planning policies across Chelmsford, Essex, and London. Services include custom architectural design, detailed planning drawings, and full planning application management. Whether you need a single or double-storey extension, loft or garage conversion, internal reconfiguration, outbuilding, or a completely new-build home, I handle the entire design process from initial concept to planning submission.
Navigating planning rules can be complex, so I provide a end-to-end service to make the approval process seamless. I produce detailed, compliant architectural drawings tailored specifically to Essex and London planning policies as well as building regulations standards. From managing council communications to preparing and submitting your planning applications, I ensure your project is fully compliant to maximize its chances of approval.
The process begins with an initial consultation to understand your project goals, budget, and property potential. I then create custom concept designs and refine them with your feedback. Once agreed upon, I draft detailed architectural floor plans and elevation drawings ready for planning permission submission, providing clear guidance and communication at every stage.
Planning drawings focus on aesthetics, height, and local impact to secure approval from your council. Building regulations drawings provide the technical specifications (covering structural integrity, insulation, fire safety, and drainage) required for Building Control approval. Most projects need both sets of drawings to ensure full council compliance, obtain site approval, and give your builder precise instructions for safe construction.
FAQ content may be generated based on the professional's Houzz profile and website.
 | SMY Architecture |