

About Us
Awards
Awards for Religious, Educational and Sustainable Architecture. RIBA Certified Conservation Architect: for listed and heritage property. Passivhaus standard. Specilaist Acoustic training.
Professional Information

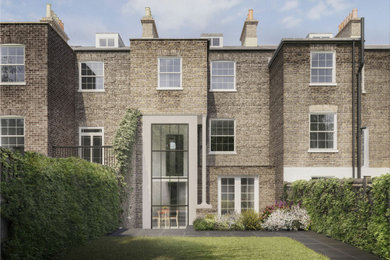
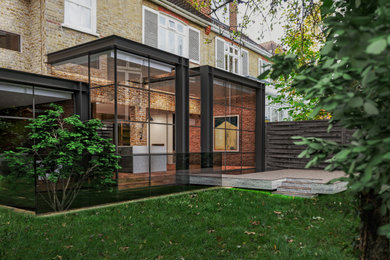
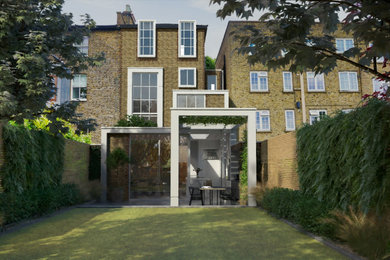
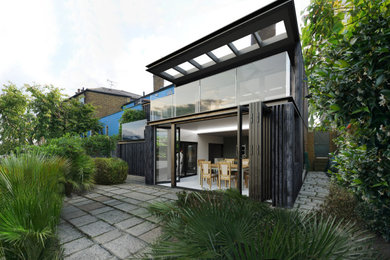

Our team comprises of RIBA Chartered Architects and ARB registered professionals with expertise in various fields. We specialise in conservation architecture for Grade I and Grade II listed buildings, heritage architecture, contemporary design, and high-end residential and commercial architecture. Our extensive experience includes creating high-end extensions, basements, and refurbishments, as well as constructing new builds. Our focus on sustainability and biophilic design ensures a better future for our clients and the environment. Trust us to deliver exceptional architectural solutions tailored to your needs.
Category




Business Details
Business Name
L + Architects
Phone Number
020 8274 9933
Website
Address
London, Greater London SW14 8EQ
United Kingdom
Typical Job Cost
£300,000 - £50 million
Followers
38 Followers
Services Provided
3D Rendering
Accessible Design
Annexe Design & Construction
Architectural Design
Architectural Drawings
Basement Conversion
Basement Design
Bathroom Design
Boot Room Design
Building Conservation
Building Design
Complete Kitchen Renovation
Custom Build Home
Custom Build Homes
Decking Design
Design Consultation
Drafting
Eco Homes
Floor Plans
Garage Design
Garden Design
Garden Plans
Green Building
Home Renovation
House Extensions
House Plans
House Restoration
Interior Architecture
Kitchen Design
Kitchen Renovation
Landscape Design
Loft Conversion
Loft Restoration
New Home Build
New Home Construction
Pantry Design
Passive Houses
Prefab Home Extensions
Prefab Homes
Project Management
Roof Decking Installation
Site Planning
Site Preparation
Space Planning
Staircase Design
Structural Engineering
Sustainable Design
Swimming Pool Construction
Tiny House Building
Utility Room Design
Areas Served
Barnes
Cheltenham
Cirencester
Cornwall
Dorset
East Sheen
Fulham
Gloucestershire
Hereford
Herefordshire
Kingston
Putney
Richmond
Richmond upon Thames
Somerset
Spain
Wandsworth
Credentials


2 Comments