
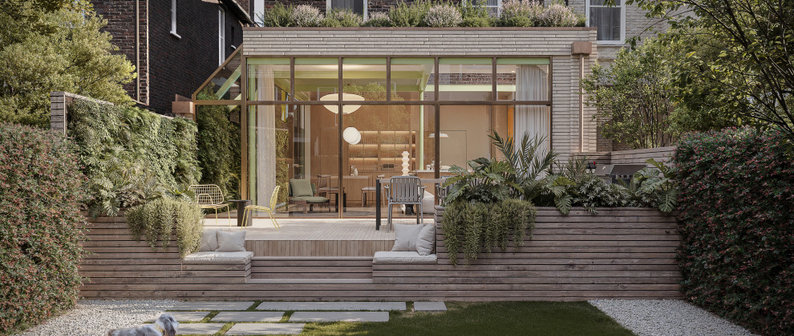
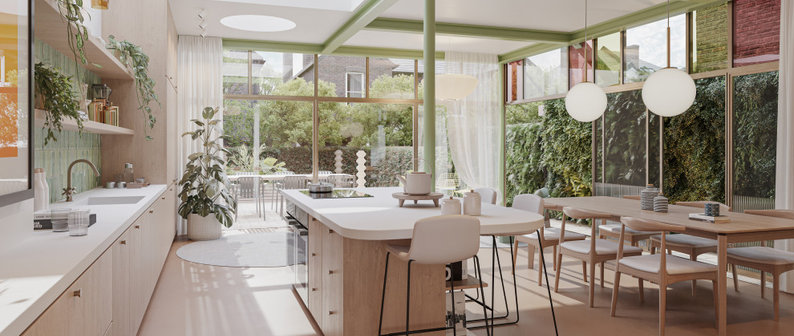

DPE Architecture
About Us
Category
7 Projects
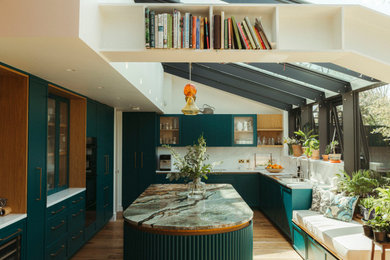

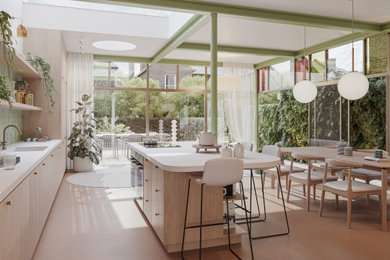
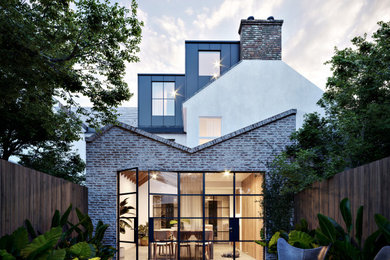
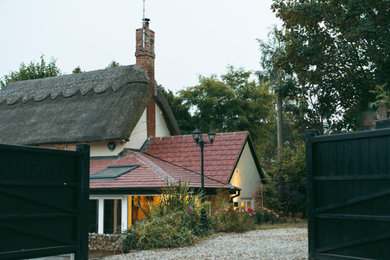

We hired Douglas (DPE Architecture) when we had reached a bit of a standstill with the design of our extension, particularly the more technical aspects of the project. From our very first meeting, it was clear we were in safe hands.Read Full Review
15 Reviews for DPE Architecture


Business Details
Business Name
DPE Architecture
Phone Number
07919 302673
Website
Address
86-90 Paul Street
London, Greater London EC2A 4NE
United Kingdom
Typical Job Cost
£100,000 - £2 million
Followers
6 Followers
Services Provided
Architectural Design
Architectural Drawings
House Extensions
Home Renovation
House Plans
Building Design
New Home Build
Custom Build Homes
Complete Kitchen Renovation
Kitchen Design
Loft Conversion
Design Consultation
Sustainable Design
Project Management
Floor Plans
House Restoration
Building Conservation
Basement Conversion
Basement Design
Eco Homes
Accessible Design
Loft Restoration
Site Planning
Annexe Design & Construction
Drafting
Passive Houses
Tiny House Building
Prefab Home Extensions
Staircase Design
Bathroom Design
Garage Design
Prefab Homes
Boot Room Design
Garden Plans
Utility Room Design
Pantry Design
Space Planning
Custom Build Home
Interior Design
Areas Served
Barnes
Barnet
Berkshire
Bromley
Buckinghamshire
Cambridgeshire
Chelsea
Chiswick
Crouch End
Dorking
East Finchley
Enfield
Essex
Fulham
Hackney
Hadley Wood
Hampstead
Henley-on-Thames
Hertfordshire
Highgate
Hoxton
Islington
Kent
London
Marlow
Muswell Hill
Norfolk
Shoreditch
Suffolk
Surrey
Sussex
Westminster
Credentials

Frequently Asked Questions
I specialise in residential work, extensions, loft conversions, full refurbishments and new builds. I also have particular experience with historic and listed buildings.
Every project is different, so I prepare a tailored fee proposal once I understand what you'd like to achieve. My fees are paid in stages, with a clear scope so you know exactly what's included from the outset.
The first visit is a relaxed consultation at your property. We'll talk through your ideas, budget and priorities, and I'll give you an honest view of what's likely to be achievable. Afterwards I'll send a fee proposal setting out the next steps.
It depends on the scale of the work, your property type and its location. Many extensions and loft conversions fall under permitted development, while projects in conservation areas or involving listed buildings usually need consent. I'll advise on the right route early on so there are no surprises.
Yes, this is a core part of my work. I understand what planning and conservation officers look for and design schemes that respect the character of the building while fulfilling your requirements for alterations and additions.
FAQ content may be generated based on the professional's Houzz profile and website.
1 Ideabook
 | DPE Architecture |
2 Comments