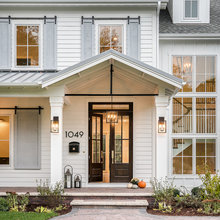
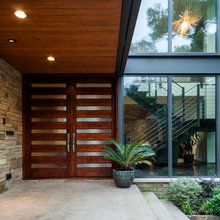
Exterior remodel project-lansdale
Q
SH- glass door shades family room
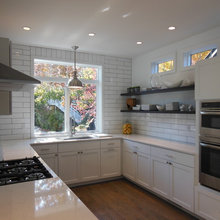
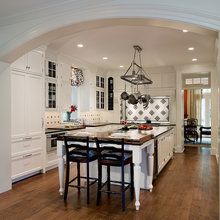
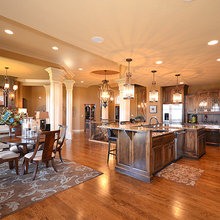
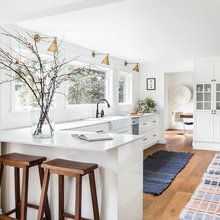
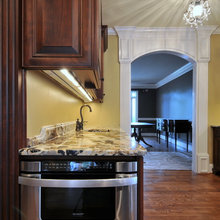
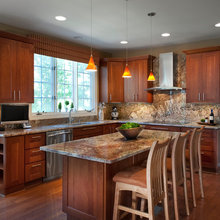
Kitchen - backsplash / counter details
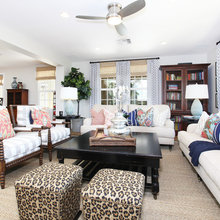
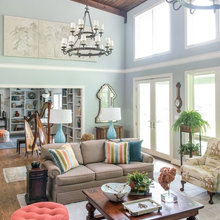
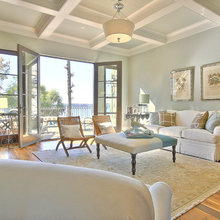
family room decor
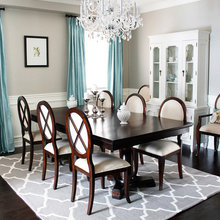
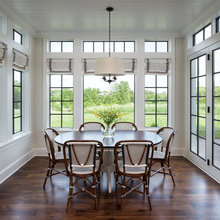
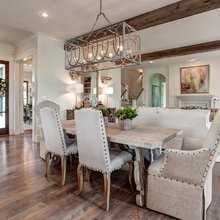
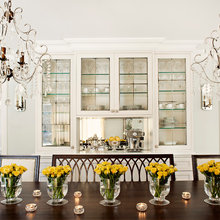
Dining Room
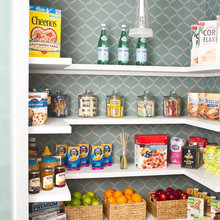
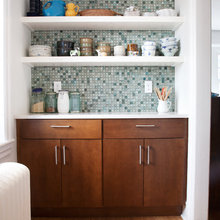
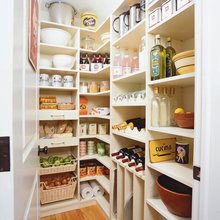
Pantry Shelves
kitchen window trim
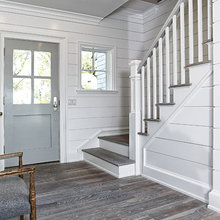
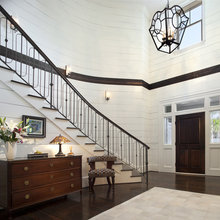
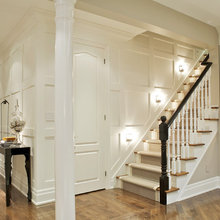
shiplap on staircase
Shiplap
Window treatments
transom
family room chandelier
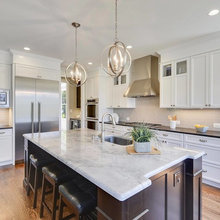

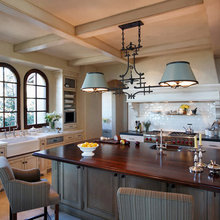
kitchen island lights
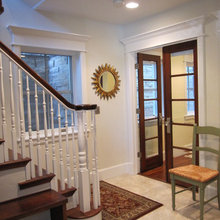
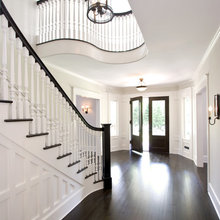
foyer - staircase modifications
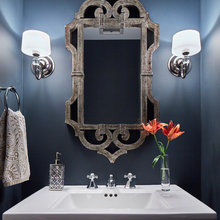
Powder room paint / mirror
Laundry room door entrance moulding
kitchen sconces
kitchen - similar to my picks
shore - additional bed in hall by stairs

baseboards
Foyer - entry door casings liv / din
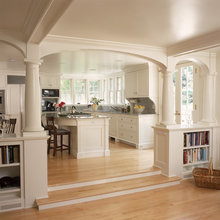
Room divider - family room/kitchen
foyer wainscott
stairway ideas
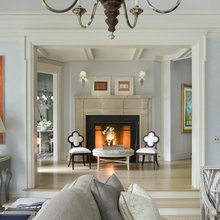
living room mouldings
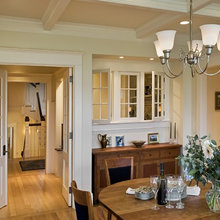
kitchen table chandalier
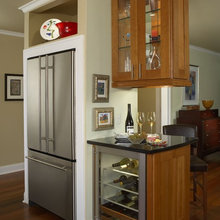
kitchen - built in look refrigerator
range hood
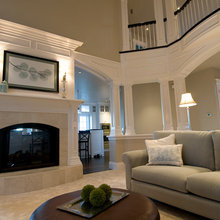
Moldings defining family room
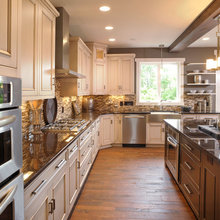
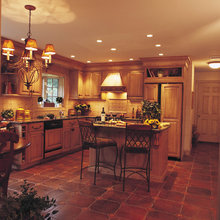
kitchen style
shore patio furniture
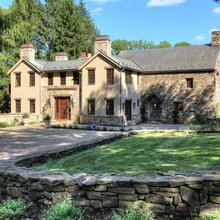
exterior of home
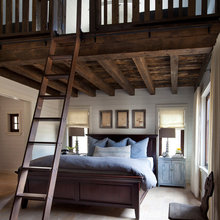
shore - additional loft bedroom
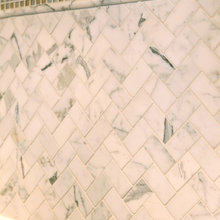
KITCHEN BACKSPLASH
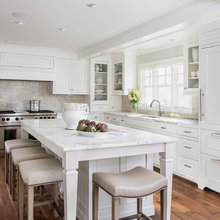
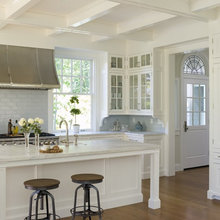
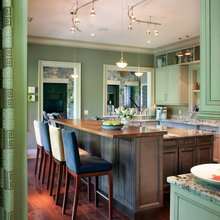
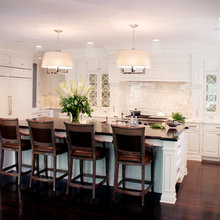
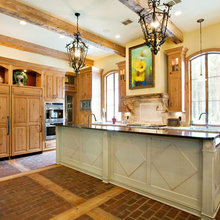
kitchen island
kitchen - shelving in rear wall
Kitchen back cabinets back of room
kitchen - hardwood floor color
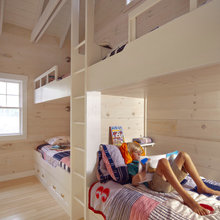
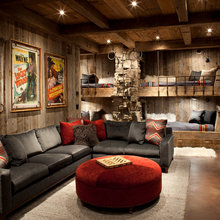
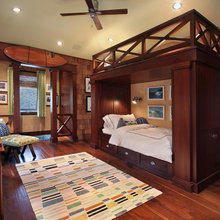
shore - bunk beds built in family room
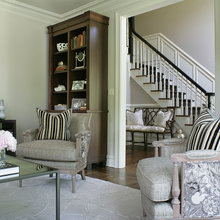
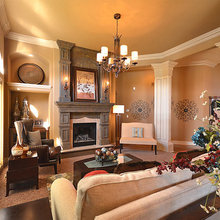
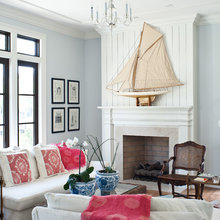
living room
Kitchen transition area
Kitchen white painted cabinets
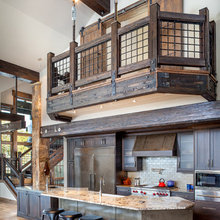
balcony over family room
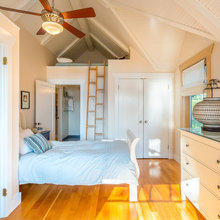
Shore -loft over master
shore - extra bedroom
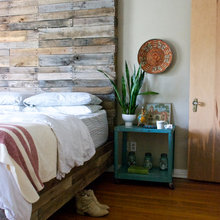
shore - bedroom idea
Shore living rm
beach entry
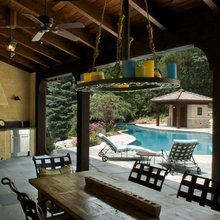
patio look
kitchen back wall idea
kitchen long cabinets / wet bar area
kitchen shelf for tv
Kitchen cabinet existing
kitchen cabinets
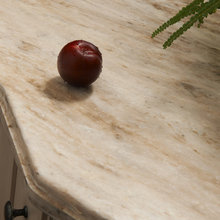
kitchen countertop
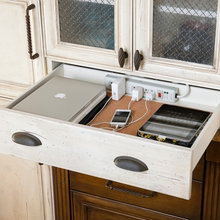
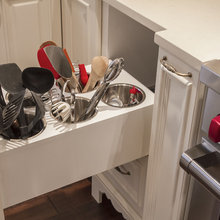
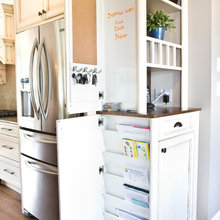
Kitchen cabinet storage details
Kitchen cabinets. Back of room
Kitchen pantry
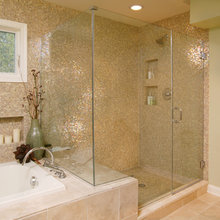
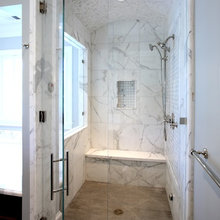
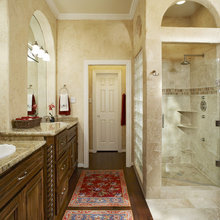
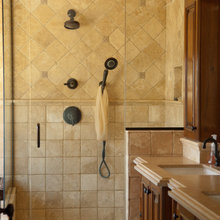
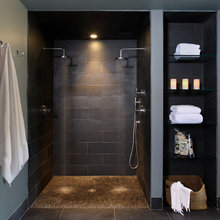
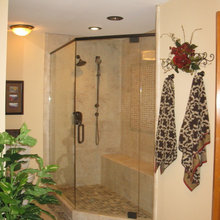
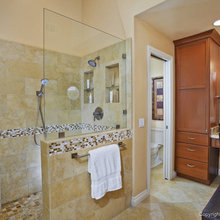
master bath shower and shower doors
master bath wainscot on shower half wall
master bathroom paint colors
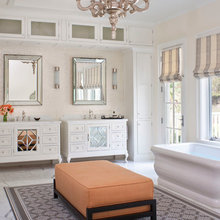
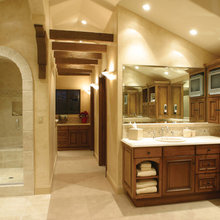
Master bath vanity area
master bathroom ceiling
master bathroom trim
master bathroom shower transom in wall
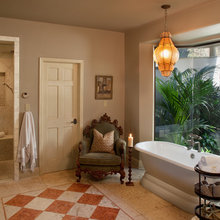
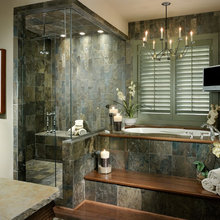
MASTER BATHROOM TUB AREA
master bathroom - shower transom window
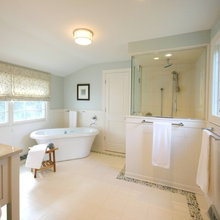
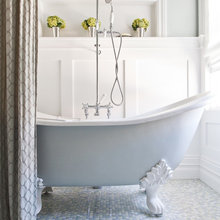
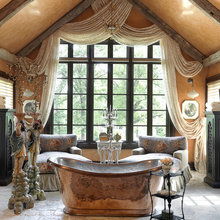
Master bath freestanding tub
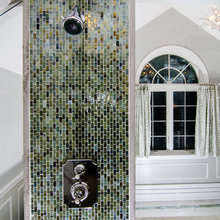
master bath tile ideas
master bathroom shower fixtures
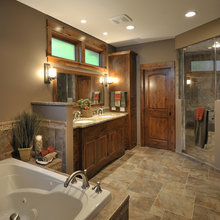
master bath
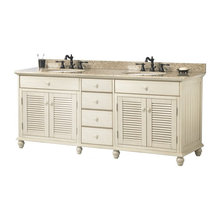
Master bathroom vanities for sale
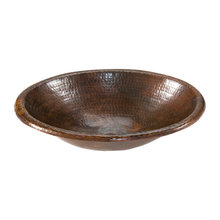
Master bathroom sink
MASTER BATHROOM - SHELVING IDEAS
master bath tub surround
Master bath - frame for shower
master bathroom layout
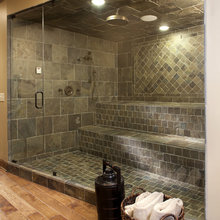
steam shower
Kitchen makeover
kitchen layout
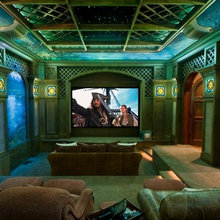
Media room wall accent ideas