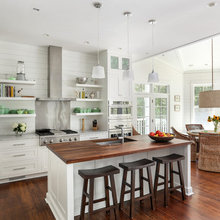
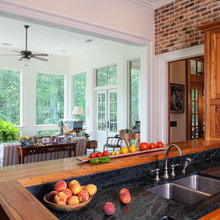
KITCHEN w/ breakfast table - open concept
Q
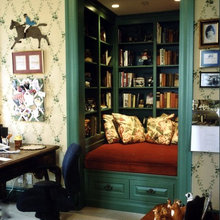
Tarika OFFICE with my book nook - connected to Master Bedroom
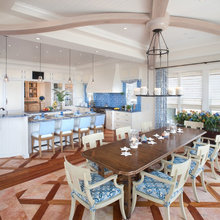
Dining - open concept
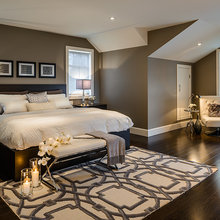
MASTER BEDROOM with vanity
Master CLOSET
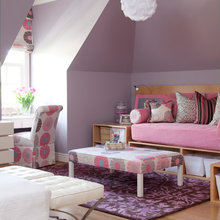
little Girl Bedroom
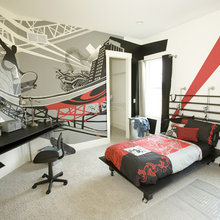
little Boy Bedroom - loft style
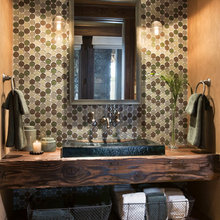
Half bathroom - first floor

4 Car Garage with overhead storage
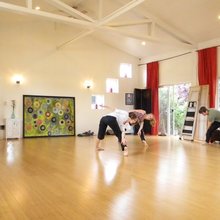
Tarika DANCE STUDIO
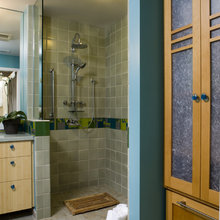
Laundry & Mud room with open concept shower
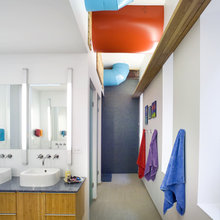
Kids' Bathroom
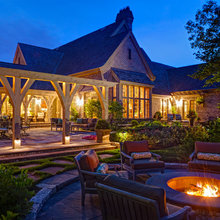
PORCH w/ french doors & outside kitchen - from the dining & kitchen
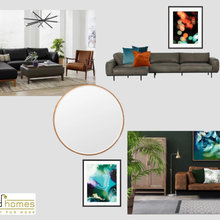
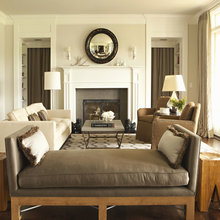
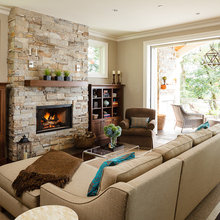
LIVING & FAMILY room
Entry way hallway - lead to living & family room
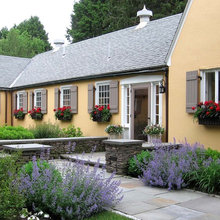
Front yard - leading to entry way
Landscape/Backyard w/ Vegetable garden - from the porch

Pantry with Wine Storage