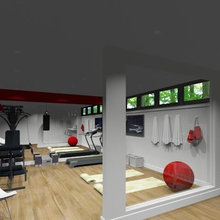
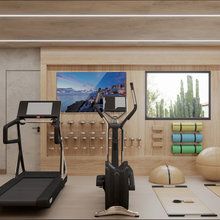
home gym
Q
Lounge Spaces
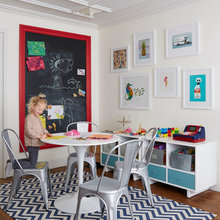
kids playroom
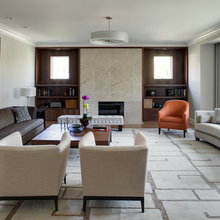
family room
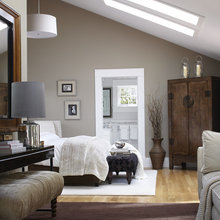
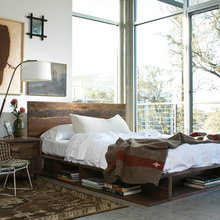
bedroom
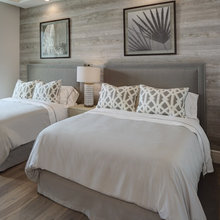
guest bed
Front Yard
VT House
VT Laundry
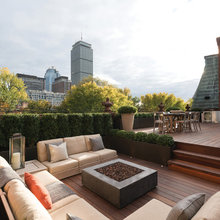
Roof Deck
decor
back yard
Art
200 Grotto Photos
basement
Summer House
Den
Tyler
garage
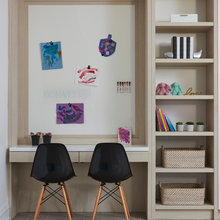
Kids Workspace
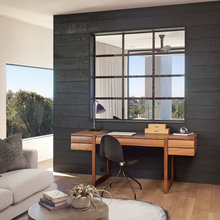
office
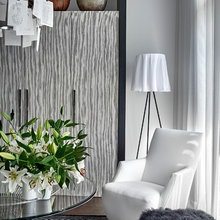
living room
Shades
Backyard
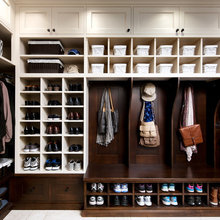
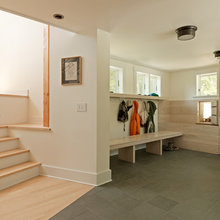
mud room
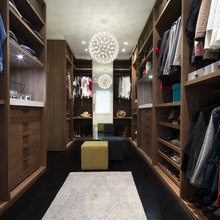
closet
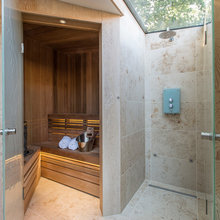
sauna
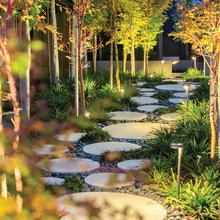
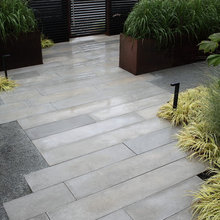
landscaping
floors
pool
Knobs
lighting
Medicine Cabinet Height
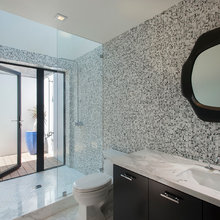
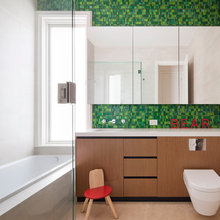
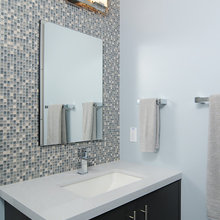
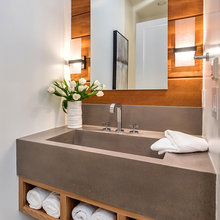
bathroom
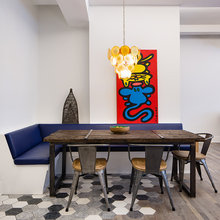
dining room
doors
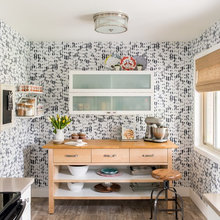
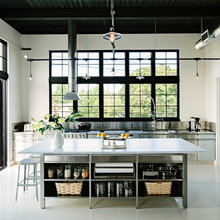
kitchen
Millwork
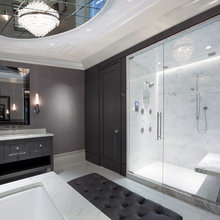
master bath
kids room
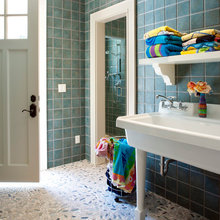
kids bath
mudroom bath
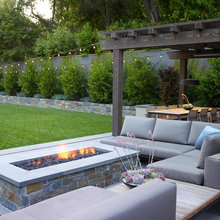
Fire Pit
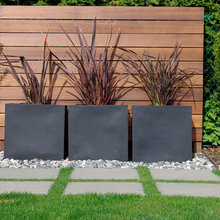
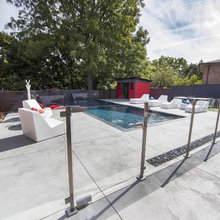
Fencing
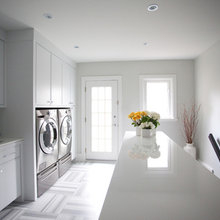
laundry
Cabinetry
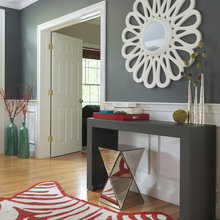
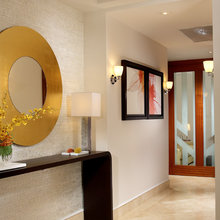

entryway
Grotto Details
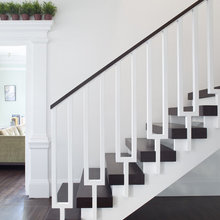
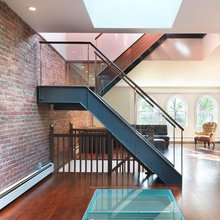
stairs
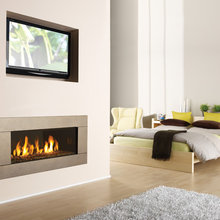
fireplace
Wood Tones
guest bath
rear entry
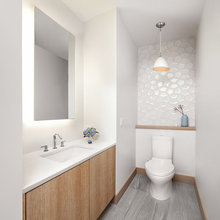
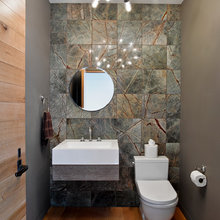
half bath
registers
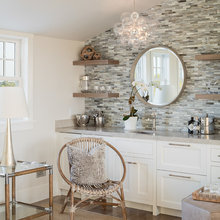
kitchen bar
windows

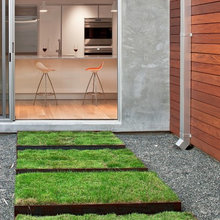
patio
ceiling detail
Updated Landscape
master bedroom
gallery
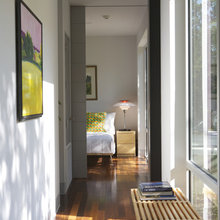

hallway
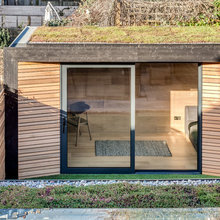
green roof
fixtures
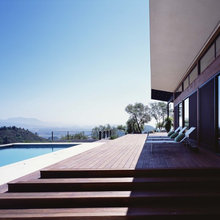
deck
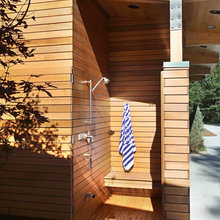
outdoor shower
walls
pool bath
Exterior
door transition
cabinets
vents
master suite
trim
favorites
outdoor dining
hot tub
siding
roof
exterior 2
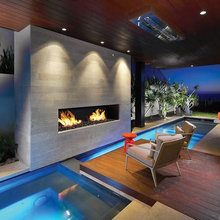
outdoor fireplace
July 2016 photos
railings
pantry
dream house
open concept
layout
indoor/outdoor
3 rd floor
2nd Floor
shower
movable wall
paigegillette's ideas
storage
questions
canvas prints
sophie bedroom
vacation house