Houzz Logo Print
doctornancy

Kitchen ceiling can placement - help please!

12 years ago
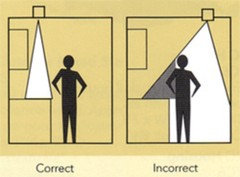

The answer to this is probably some where in the 265 pages (!) of advice about kitchen lighting, but I can't find it. I'm going to have a row of ceiling cans in my new kitchen running along a long length of counter top (with upper cabinets). I'll have 3 pendants over the adjacent island. Question: How far out from the wall should the ceiling can lights (6" flood lights) be? The electrician says centered in the walkway between the island and wall of cabinets. I'm thinking that would cast a shadow onto the counter top when I'm working.

Comments (42)

  • 12 years ago
    Doctornancy, I agree that you would get a shadow by centering the lights in the walkway. But, with uppers in the way, you won't be able to avoid a shadow no matter where you put the pot lights.

    My suggestion is to use under cabinet lighting to get proper task lighting on your countertops. We went with LED lights under our uppers, and I have been very pleased with them.

    Good luck!
  • 12 years ago
    How about placing cans 24" out from wall, above the edge of the counter top? I am getting under-cabinet lighting. Perhaps can placement is not so critical with under-cabinet lighting?
  • Related Discussions

    Furniture placement help please!

    Q

    Comments (1)
    Get squared paper, draw out the perimeter of the room (to scale). Cut out furniture (to scale) a rug (for the sofa), coffee tables etc on to card indifferent colours. Play around with the layout until it looks right. Buy the furniture after you've done this first step. If you need help you can skype call me or email me with your dimensions and I can try and help. Carly@nw3interiorsltd.com www.nw3interiorsltd.com
    ...See More

    Need help deciding on placement of kitchen in l shaped extension.

    Q

    Comments (1)
    I think you could be able to get both depending on your overall requirement. I would happy to have an initial conversation. http://www.themyerstouch.co.uk/services
    ...See More

    large lounge diner need help me with fire and tv placement please!

    Q

    Comments (18)
    It's further than I thought. My concern was the stepped in wall and also the opening to the dining area but as it's further up than I thought the ".entrance" should be fine. You would however be left with an alcove between new and old fire. I wonder what shelves would look like there (I couldn't find an exact pic) or just box it in.. Tadelakt is similar to polished concrete, polished plaster, microcement etc, you could look at any of them just to add a bit of texture/warmth. You could always pay someone to do a CAD design in your room if this is your preferred option? Having said that if you frequently have large parties maybe it's not a great idea to have a fixed structure there? Maybe a tv and fire side by side is a better option? Will see if I can find a pic
    ...See More

    can anyone help with kitchen diner ideas please?

    Q

    Comments (5)
    Good Morning Anna, What spectacular space this will be, how exciting! First of all we need to know more before making recommendations. Recommendations and designs may include the following advice: - utilising tall cabinets or a pantry space ensuring enough storage. Thereafter the rest of the kitchen can be designed to ensure enough workspace and the right feel. - some window seats could provide the continuation of the kitchen up to and under the windows Through working with an expert you will find that we create the brief with you providing ideas of features which will suit your lifestyle. If you would like us to create a floor plan for you we offer this service remotely. The first step is to get in touch to discuss what we can do for your budget - either private message or phone call is great. Thank you for sharing, this is a really fun project. Kind regards, Sophie Ellen Ellen Utley Interiors
    ...See More
  • 12 years ago
    doctornancy thanked condomary
  • 12 years ago
    Doctornancy, I think you would still get shadows. Basically,,the lights would have to be "in front of you", so to speak - and you wouldn't be able to do that because of the uppers.

    I read condomary's link to the other lighting discussion, and found it quite interesting. Since we have the under cabinet LED lighting and a shiny quartz countertop, I had to check for myself and, sure enough, there were the reflections of the diodes on the countertop! But I had not noticed this until it was pointed out in this thread! Having said that, I do most of my food prep on the island, which is lit with pot lights that are "in front" of my prep space.

    It doesn't sound like there are any "perfect" solutions, does it?
    doctornancy thanked karemore55
  • 12 years ago
    Unless some lighting expert chimes in, I'm thinking you are correct - no perfect solutions. Thank you condomary for the thread - very interesting. My counter and back splash are going to be "mat" finishes, so hopefully not a lot of glare.
  • 12 years ago
    Here is another school of thought about reflection.

    "LED under cabinet lighting is a great option as it is a very energy efficient light source that doesn’t give off a lot of heat. Selecting a LED under cabinet light with the right color is important as you want to select a warm tone as opposed to a cool bluish tone. Be careful that you select an LED under cabinet light that has a diffusing lens or you might see the reflection of the individual diodes on you counter top. If you select and LED under cabinet light in the correct color temperature with a diffusing lens, you will be happy with the results. Make sure the LED source you select is bright enough for your task lighting. LED under cabinet lights are dimmable." - from lightbulbsetc.com.

    I have been looking into this myself, trying to find the best "look"
  • 12 years ago
    @karemore55, the refection obviously isn't too bad or you would have noticed it! I think everyone's level of tolerance of refection is different. It would be nice if lighting stores, companies had displays of all options.
  • 12 years ago
    Your electrician must be a little lazy and unimaginative ;) I go between 20" and 24" away from the wall, depending on what is in the way in the ceiling. It also depends on the cabinet layout. If you could post a picture of the cabinet plan, I could give you a layout or two. When you put them over the counter, you need to make them look good with the cabinets instead of making them look like runway lights.
  • 12 years ago
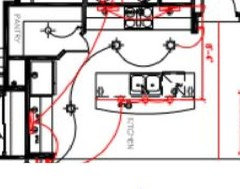
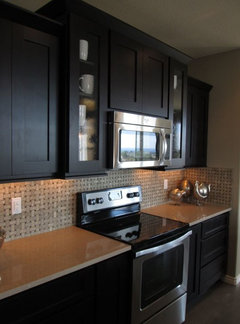
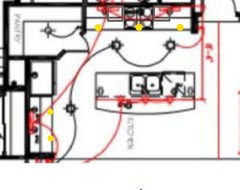
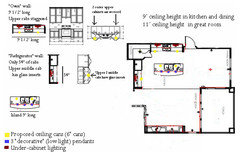
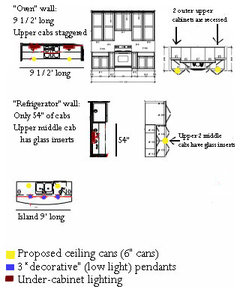
    Hi, Fred, not too legible, but here's the kitchen electrical plan. Second image is of the "oven" wall of the model home.
  • 12 years ago
    I forgot to add: when looking at the beam spread of your light bulb, you want to use the 5 foot measurement, since that is the general distance from light source down to your countertop. Ask me more if you don't quite understand that.
  • 12 years ago
    OK, this is why the electrician becomes lazy and why task lighting1 thinks that placing lighting where it belongs is impractical. I have installed lighting in thousands of kitchens over the years and have never taken the copout approach of putting the lights where they shine from behind you when you are working. A cabinet plan has the exact shape and size of every cabinet ordered. THAT is what is required to get the lighting plan correct. Your lighting plan shows nothing of the glass front cabinets. Tasklighting1 is correct, that the lighting has to be put in the exact placement in relation to the cabinets, but in 25 years of being a licensed electrician and 40 years of building houses, there has never been a time when I couldn't find a pleasing layout for the lights while working around the framing.

    Under cabinet lighting is supposed to be the "fill light", not the other way around. Even when pulled to the front of the cabinet as it should be, it still leaves a shadow on the front side of what you are working on. I use about 300 lumens per linear foot of counter for recessed light above the counters, and then add any others that are needed for general light. The under cabinet lights should not be more than 1/3 of the lumens you need on the counter. If you put the recessed lights behind you when at the counter, you will still have shadows even with under cabinet lighting. They will just be less dark.
  • 12 years ago
    TaskLighting1 and Fred, Thank you! I think I am starting to understand. Obviously, I'm going to have to veto my builder's electrician's decisions on where to put the spots. Thank you, thank you, thank you for such great information!
  • 12 years ago
    PS I find it particularly annoying that I am having to research this myself. Maybe that's the definition of "semi-custom" . They (builder and electrician and plumber, etc) do the bare-bones minimum. The custom part is me doing the research to be sure it's done correctly. If I had practiced medicine that way, I would have been sued!
  • 12 years ago
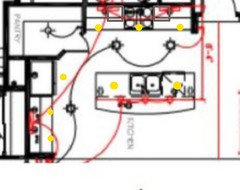
    The light layout will change depending on the exact cabinets....that is why they like doing it generic style (semi-custom). If your cabinets will look like the model, this is one possibility. I am doing this (sloppily) on my phone, but hopefully you get the idea that the lights are centered on the cabinets. Today's lights do not put out the amount of light (lumens) they did before the govt stepped in, so they need to be closer together and more of them. You should not need to put recessed in the center of the floor unless your pendants are not bright enough.
  • 12 years ago
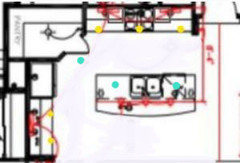
    The pendants are going to be on their own switch - they will obviously add light, but they are meant to be decorative more than functional. What are your thoughts on adding three more spots - blue dots on my image?
  • 12 years ago
    I would say definitely on the two by the sink, in that case. The one by the refrigerator depends, as always on the actual cabinet plan. It is likely that it will be better like this. You won't regret putting in the extra lights. Lower lumen bulbs and/or dimmers can always be used. I would also switch the two recessed over the island seperately. It may also help to see how the adjoining rooms on the plan work with the kitchen.
  • 12 years ago
    Yay, Fred! You came to the rescue once again!

    You are the Bruce Springsteen of the Houzzing world!
  • PRO
    12 years ago
    Listen to Fred. I do the same when I plan where recessed lighting will go.
  • 12 years ago
    Wow, the Fred fan club has shown up! And I am now also a member. One last (I think) question. Independent of the cabinetry, how much does the ceiling arrangement matter? Will the eye want to line up the cans, see them symmetrically arranged, spaced evenly, .....?
  • 12 years ago
    last modified: 12 years ago
    If the lights are lined up with the cabinets, and not too far out, they will become one harmonious look with function, beauty, and purpose with the cabinets. It is only when people try to put them in the middle of the room as a stand alone element and no real function or purpose that they look like they need to be in some sort of geometric form.
  • 12 years ago
    Of course, you could always go overboard either way with lights if you try hard enough. Most people don't like the runway effect of a geometric pattern anymore after seeing the lighting done as I am showing.
  • PRO
    12 years ago
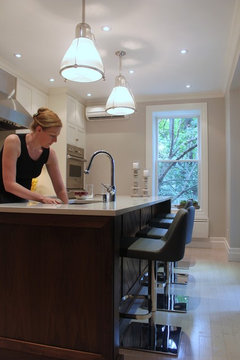
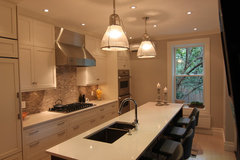
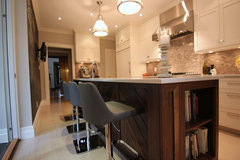
    Here are pics from a project I did that illustrates what Fred is advising.
    All recessed lights were 24" off the wall (12" off the upper cabinets) wherever there were uppers, and we centered each recessed light on a pair of doors.
    Over the wall oven, we came out 12" off the cabinets, but since this was a deeper cabinet, we went more than 24" off the wall.
    Over the island, I added a run of recessed lights between each pendant so the homeowner could choose whether she needed to augment her lighting.
    In the traffic path on the barstool side of the island, pots were centered in the walkway (which ended up at a perfect distance off the chalkboard wall)
    All lighting was on dimmers, and I planned for one switch for all pots, one for all undercabinet lights, and one for the pendants.
    Westmount kitchen · More Info

    Westmount kitchen · More Info

    Westmount kitchen · More Info
  • 12 years ago
    last modified: 12 years ago
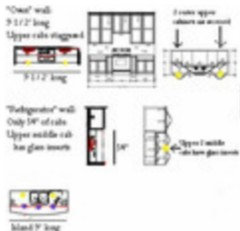
    Wow, thanks for the photos - really helps. Did you use 6" cans? They look small in the pictures. Also, how important is it to center the cans on the cabinets? I have an unusual set of upper cabinets - two outer cabs are recessed. Based on all this incredible advice here, this is what I have planned thus far:
  • PRO
    12 years ago
    I usually specify 4" MR16s, and I use the gimbled ones so I can tilt them to highlight the cabinetry or wall.
    MR16s can also be more easily modified to LEDs if desired, though I like warm LEDs, not cool ones, as long as they can be dimmed.
    I avoid GU10s and Par20's ( your electrician will know what all this means, and I am sure Fred will have an opinion as well!)
    Make sure you get the right kind of dimmer based on the recessed light you select, you can't put just any kind of dimmer on any light fixture.
  • 12 years ago
    Unfortunately, the way I get picture off Houzz to my phone makes this too blury. Can you post a picture of just this part? Or even a few smaller sections.
  • 12 years ago
    last modified: 12 years ago
    Is this any better? I'm still a bit uncertain about the lighting along the oven wall with those recessed outer upper cabinets.
  • 12 years ago
    My opinion on recessed size is usually the opposite if what WOW said. There are many reasons for that, but the big one is that they have not come up with an LED and driver yet that is compatible with the mr16 transformer yet. Sure, they make the LEDs, but they are noisy and strobe when dimmed. There are simply too many components to work around to get a superior product no matter what the manufacturers are claiming.
    http://www.ledsmagazine.com/articles/print/volume-9/issue-6/features/are-mr16-led-lamps-ready-for-the-50w-halogen-switch-magazine.html
    Retrofit LED bulbs are easier to find and much better quality for the 6" cans. LED bulbs need airflow that a 6" can provides to survive. The fins on the led bulbs are not just for looks. I believe the ultimate answer to LEDs will mean a change out of more than just the bulb, and several things will make that easier with a 5" or 6" can. Also, whether or not these cans are in an insulated ceiling plays a factor.

    The model home has 8 doors on the upper cabinets on the range wall. Your drawing has 6. In my opinion, that makes the recessed cabinet area too small and out of proportion. I think that will look more like a mistake than a feature. If you do it that way, then you may be better off with 4" recessed 'tucked' in the cubby to highlight it. Do any of the upper doors on the range wall have glass?
  • 12 years ago
    If I recall correctly, I did not want the cabinet configuration of the model home, because the cabinets with glass are only 10" (?) wide - seemed too narrow to be useful. That got me 6 doors. Then it looked too "flat", so the suggestion was made that I recess the outer doors. I do not have glass in any of the doors on this bank of cabinets. Is the recess a mistake? It's not to late to change it.
  • 12 years ago
    I have LED under cabinet lighting and hated them at first due to the counter reflection. It took a few days and now I wouldn't be without. The diodes do show on the counter from a distance, but when I'm in the kitchen working they don't and the quality of light is perfect. My take is that nothing is perfect in all situations. As for can lights, mine are above the floor area and are used for general lighting only. Everything is on dimmer. I couldn't be happier.
  • 12 years ago
    I am still thinking on the cabinet recess (probably where everyone else should chime in). If you go to a 4" mr16, they put out about 700 lumens, so you would need one for every 28" of cabinets, or closer to 4 cans on the range wall. If you sculpt them around the 4 outer cabinets, that might look really good. In other words, center them on the doors and keep them the same distance from the faces of the cabinets and use more of a spot beam than a flood.
  • 12 years ago
    On this wall, you would put LED tape inside the glass front cabinet also.
  • 12 years ago
    Hadn't thought of LED tape inside glass front cabinet - great idea! So - dinner party, my house, in gratitude for all you wonderful people. Think we can find a day that works for everyone?
  • 12 years ago
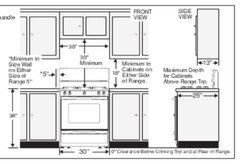
    Since I can't read the numbers on the cabinet elevations, are the cabinets around the cooktop 12" deep and the end two 9" ? It looks more like the center cabinets are drawn at 15" deep. If that is the case, you will need to look up the installation instructions on the exact stove you are getting. Usually, the maximum depth of upper cabinets near a range is 13" with door. If this is the case, maybe making the outside cabinets deeper would work.
  • 12 years ago
    Maybe we should have an "online" dinner? Might be easier to coordinate lol!
  • 12 years ago
    last modified: 12 years ago
    Something to consider. A hood would then stick out about the same distance as the outer two cabinets. If the outer cabinets are also a little lower, it will balance and give them the 'weight' they look like they need if they are deeper.
  • 12 years ago
    Fred, cabinet above microwave/oven and to sides of microwave are 15" deep. End cabinets are 12" deep. I think I'm going to request that they all be 15" deep. It appears that would be much simpler and probably look better.
  • 12 years ago
    How about an on-line potluck - everyone bring something?
  • 12 years ago
    Microwaves for over a range are designed for 12" deep cabinets. This is because the range clearances restrict the cabinets directly to the sides and above the top of the range to be no more than 13". Technically, to use a 15" deep cabinet in that location is a building code violation. Doesn't mean they don't get away with it, but the microwave gets low enough to almost be in the way with a normal depth cabinet.
  • 12 years ago
    Interesting, Fred. I wonder who gets to pay for new cabinets when the county inspector rejects the 15" ones.
  • 12 years ago
    Most of the house building companies are too big down there for the inspectors to get anywhere with. I think they let some things slide until it becomes the homeowner's problem when they sell or remodel. My uncle was in charge of the public works safety inspections (or something like that for Arapahoe) and I recall a story about flexible gas pipe that the builders kept putting in because it was faster. They couldn't get them to stop putting it in, so they would just go back to the subdivisions after they had been finished for a few years and replace this dangerous stuff. The customers had to end up paying for it one way or another.
  • 12 years ago
    Thank you, everyone! I've redesigned the layout for the kitchen cabinets, repositioned the cans, and I'm very happy with everything.