

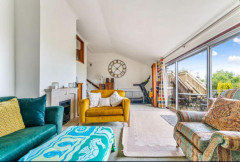
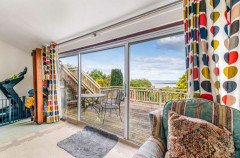
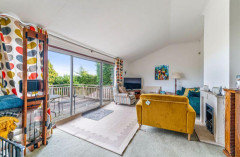
New home, tricky lounge
14 days ago
last modified: 14 days ago
Featured Answer
Sort by:Oldest
Comments (8)
- 14 days agolast modified: 14 days ago
- 14 days ago
Related Discussions
My new lounge
Comments (1)I wouldn't use a light in the middle tbh, just have it capped off by an electrician (or whatever the term is!). I would also think about 2 ceiling lights in a room, they tend to look better in the centre of a room or over a dining table for example that won't be moved imo...See MoreNew Lounge - Please Help!
Comments (11)Hi Lisa. Sounds like progress has been made! Have you changed where the log burner is going? So is the charleston on the short ŵalls? Re the floor, you could try karndean, I've heard one bad report with dogs but everyone else seems to rave about it! Or a solid hardwood floor? Just pick a lighter colour so if any scratches do happen they won't show up. You can obviously also sand a solid floor after x years. You don't have to add pattern for the blinds if you're struggling. You could just add in cushions, rug etc. This pic is in your ŵall colour and looks cosy with tartan etc. you could also bring in a floral pattern, appreciate you may want a bit more colour than this though...See MoreNew lounge
Comments (2)Nice fire, lovely chairs, like the fact that the T.V doesn't dominate the room. Not sure about the log store being the biggest / tallest item in there it makes the fire look tiny. The only thing i dislike is the curtains, they don't go with anything. Other than that fabulous job !!...See MoreOur new lounge
Comments (2)Many thanks, love the sofa colour with the fab orange cushions,along with the subtle orange pieces in this room. Love the idea of the deep pile cream rug too. Great help thank you...See More- 14 days ago
- 14 days ago
- 14 days ago
 10 days ago
- 10 days ago






Sarah L