

Single seater and table
11 years ago
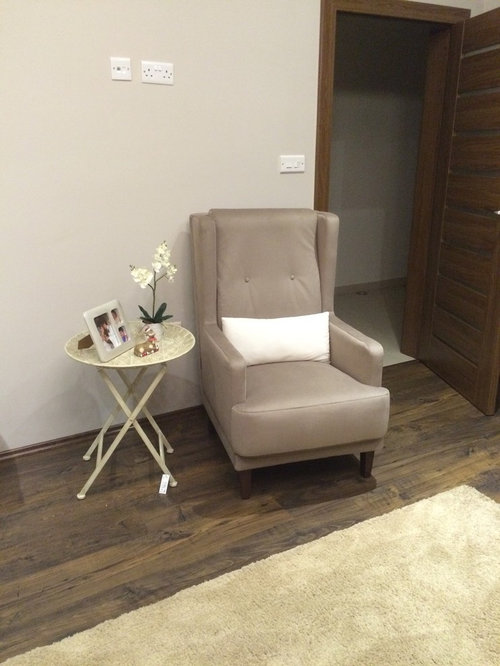
Yes
No
Featured Answer
Sort by:Oldest
Comments (8)
Related Discussions
Sofa and living room dilemma
Comments (17)Oh dear, so many votes for changing the door! I really think we've left it too late. We're due back in next week...this is why you should think of living room layout at the start of a project! Ultimately, the middle (darkest) room will be the t.v room - don't know if this changes anything?but for the next few years it'll be a playroom so we can shut the door on the smallies' mess. My husband always wanted to close up the door on this front room but I resisted as I liked the idea of entering the rooms separately. Was I wrong? We are a family of 5 with extended family visiting frequently so quite a lot of seating required. It seems that if I'm not willing to move the doors at this stage, then my least bad option is the corner sofa under the window, TV in opposite corner, perhaps with one door always shut into the playroom (there will be glazed panels at the top of this door so luckily light can still get through). The lady in the sofa shop suggested then placing perhaps a table and lamp in the bay, is this the best we could do? To add to the pressure, there's a sale on the large sofa, reduced by 1k, but only until the end of the week! So not much time to look into option of built-in day-bed. Thanks so much for all your advice!...See MoreHelp - lighting for large rectangular table (single power outlet)
Comments (25)Thank you! Very clever. Hmm. I have no idea - ha ha! What are the white lights. I'm slightly concerned that the whites won't match. There are so many whites. The coppers might not match either. Could just do 5 mediums at different heights or 3 mediums and a few small - all in the striped. Not sure. They would be in a straight line as that's how the track is. What do you think might look best? My table would be going across the room and is bigger than that table so lights wouldn't be as close to the table. Do you think all stripes would be too much? Thanks for doing those ideas - really appreciate it....See MoreSingle wall kitchen with island. Is it possible with these dimensions?
Comments (23)@minipie I could put the fridge freezer on the main run of the kitchen, but that would then reduce the work surface on that wall - and the work surface is sure to be small as it is. If I turn the island 90 degrees to be parallel to dining table then it would mean that neither the hob/oven/fridge/sink would be behind me. I would have to walk from the island across to the main run for everything...... not sure how practical that could be. And if I did do that then, I would have a nice view while working at the island but anyone sitting on stools would be looking at the staircase, which wouldnt be right. @Heather - the space is already 5 x 6 m almost - I dont think we need to add an extension. That should be enough space for a decent kitchen with dining table. I dont need any extra living space either as we do have 2 large lounges. Keep the suggestions coming, thanks!...See MoreSingle alcove bedroom, need more built in storage. Which option?
Comments (6)Excellent idea there by @Jonathan. You'd have to move the radiator (or perhaps change it to a column and place in the corner?) but it'd be a nicer placement of the bed, better paths around the room and way more storage. Personally, I'd go one less wardrobe and have the vanity table and chair parallel to the bed with a large wall mirror and overhead shelves If you want a simpler option, option 1 looks the best solution....See More 11 years ago
- 11 years ago
 11 years ago
- 11 years ago
- 11 years ago
 11 years ago






Siobhan Ousby