

Kitchen layout advice needed
11 years ago
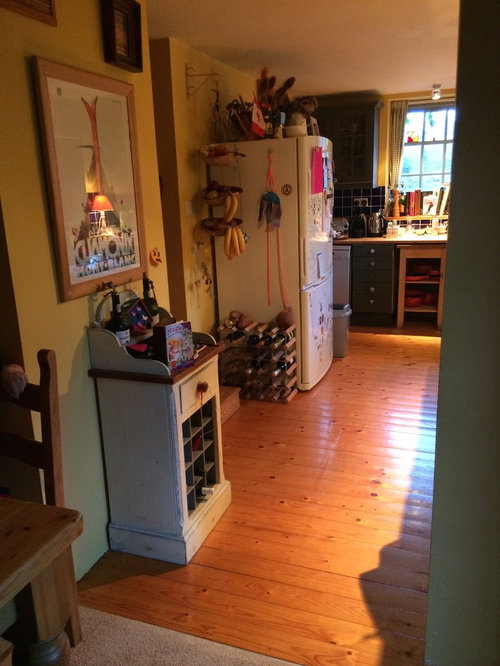
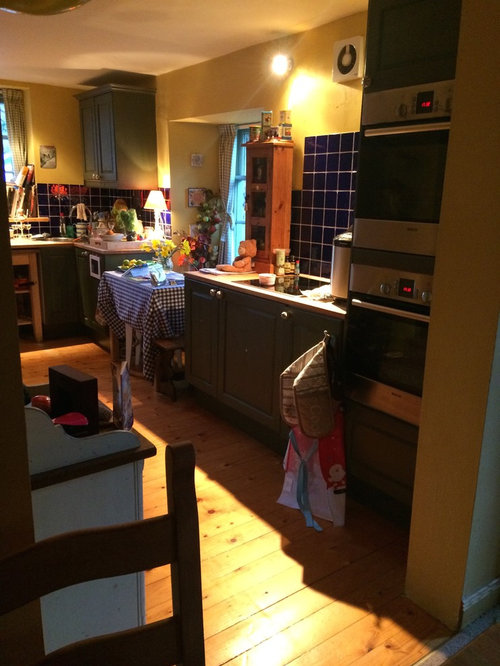
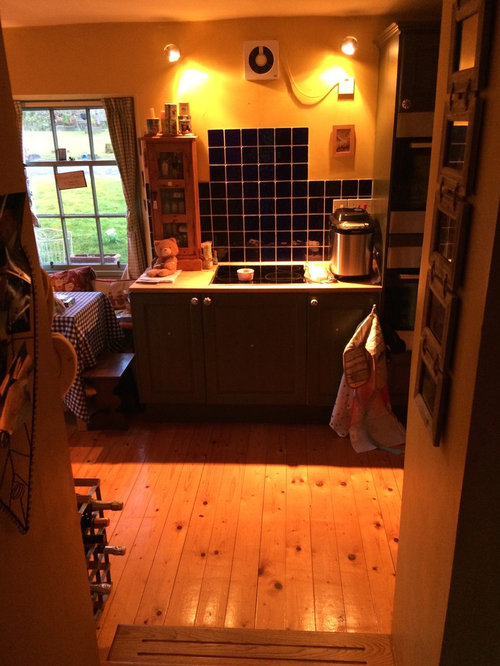
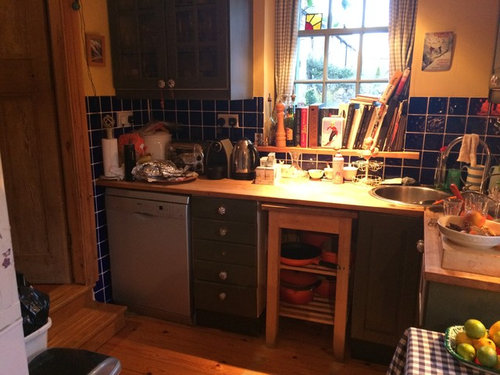
Featured Answer
Sort by:Oldest
Comments (10)
 11 years ago
- 11 years ago
Related Discussions
New room, new kitchen, layout advice still needed and much appreciated
Comments (11)I had a ushaped kitchen with peninsula in previous house as no room for island. I never felt stuck behind it- in fact i liked the fact that guests and kids were more likely to stay on the dining side out of my way! I now have an island as I'm stuck with the kitchen in the house we bought, and it drives me a bit crazy when there are lots of people in the kitchen as they all gather around the island and get in the way! I think your plan is pretty good except for oven position. I think it's really far from your workspace, and also I'd question the wisdom of having the oven beside the fridge? Maybe a tall larder cupboard in this position, and a range style cooker with double oven beneath? Or move the hob to the peninsula and put double oven somewhere along that wall?...See MoreNeed someone to give us advice on the layout of our kitchen/diner
Comments (4)Hello Kelly Vernacular 1930's homes differ from region to region so some further information would be needed to understand internal dimensions etc but I would add that getting free advice isn't always the most helpful as the implementation of that advice can sometimes be more tricky than you think... Some basic advice could be to reduce the size of the kitchen and rationalise the storage (move washing machine/dishwasher to outbuilding or bathroom etc) or maybe buy a modulor dining room table that takes up a small amount of space on a daily basis, but can expand and contract on a PRN basis (as and when needed)... You mention you have some hefty expenditure, is this from the engineer? It seems strange to me you know your costs before having project... removing a wall shouldn't cost more than a few thousand pounds and that would be a structural wall. non structural walls are much less to remove. My biggest advice here would be get a project, then choose your consultants; try not to let the consultants tell you what you can have, tell your consultants what you want... and if you cannot do this because you do not know what you want, then genuinely, I'd get an architect to design something. I hope this helps :) Alex...See MoreFinally decided on layout now need advice on sink/tap colour
Comments (6)I would go with a white porcelain or ceramic sink. No need to worry about seeing hard water spots with them. And you can add some contrast to the monochrome scheme by using brass / gold taps. We had to skip our intended quartz worktops because of timing issues (long story involving family visits and lockdown), but nearly 2 years on we have been very happy with our Duropal 20mm Carrera laminate worktops. I don’t expect them to last “forever” like I might for quartz or granite, but its also nice to not cook in fear of potentially damaging a very expensive investment either....See MoreKitchen extension with whole new kitchen - advice on layout?!
Comments (7)@kazzh Adding a wall as suggested by HU won't allow for the intention of an open plan with the living room as and adding a wall by the current opening will remove a lot of afternoon light from the living room. Adding the laundry to the pantry is certainly possible, it's an idea that has been considered, but we didn't know a) how possible it was to create a new waste pipe and where to run to, possibly the bathroom next door. b) how to position the pantry area to consider a reduced length of waste pipe to avoid a mass of disruption of other units ie cutting holes in them. Moving the patio door isn't impossible, as we can just brick up the current and add a window, then add a patio door to the extension. Thank you so much so far!...See More 11 years ago
 PRO11 years ago
 11 years ago
- 11 years ago
- 11 years ago
- 11 years ago
 PRO11 years ago




Linda Baker