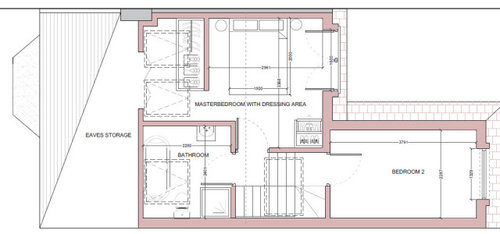
This design as it stands does not seem to work very well especially in the bathroom area. We have already abandoned the master dressing area wall to keep the feeling of space in the bedroom. Builder is worried that there we will not be enough head room for the shower as the max ceiling height at the ridge will be 2.18m and roof slope is approx. 28/30 degrees. Any practical ideas on how to rework this plan? We wanted the bathroom accessible from other rooms but open to ensuite options. We would like to keep the second bedroom as-is as we need an extra bedroom. Bathroom has to stay in this position due to soil pipe being on that side of the house.






Jonathan
Devyra Atelier
Related Discussions
Advice for 1840's Welsh Miners Cottage reno + Extension (Floorplan)
Q
Old bungalow conversion, new floor plan?
Q
Old bungalow conversion, new floor plan?
Q
Help with our floorplan and extension!!!
Q
HU-171346961Original Author