


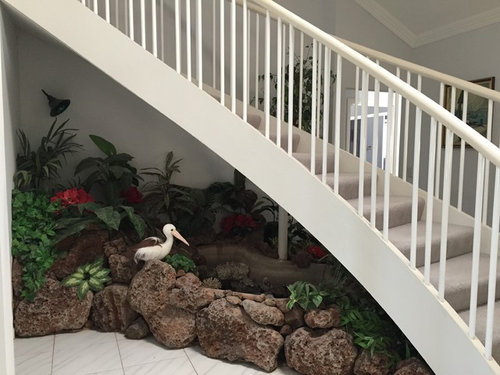

Space under the stair
11 years ago
Featured Answer
Sort by:Oldest
Comments (26)
 11 years ago
 PRO11 years ago
Related Discussions
Need serious help with Living Room plan!
Comments (21)You ve removed the gas fire. can we have a pic of what it looks like in side. The chimney on the roof looks like a long rectangle so presumably some one has turned the fire place to face the room in the living room.? is it the same angle in the room above. ? there does seem to look like it is structural but not at that angle but to change it back to a corner fire place would be a mistake, you will need a guy from a fire place shop to tell you what type of fire you could have depending on the flue size. then either go for a build in off the ground modern look or an open hearth with a log burner in it. or whatever style your going for ?...See MoreShower room location in open plan kitchen extension
Comments (6)Thanks for your responses it helps to hear other viewpoints we perhaps hadn't considered before. Daisy, we wanted to bring the downstairs wc into the heart of the house as the current location was effectively the old outhouse of the original house and using this area we'd lose access to the garden other than through the new open plan area. Base 2 - some helpful considerations there. We did actually consider your first point before we appointed an architect but he pointed out the practicalities as we'd lose access through the house from the garden to front of house via garage as we have no side access to our garden. You're right as we've only been here for just under a year but never put our cars in the garage and I doubt any of our neighbours use theirs for cars these days as would likely be too small for most cars. I think we'll probably end up with something similar to your 3rd option and lose some of the hallway space under the stairs. 88wj88 - thanks thats a useful point to consider. The utility is a bit of an awkward space as it's effectively a lean-to/passageway, we do want to make it more of a useful space rather than just a corridor but have to also consider the access practicalities it currently provides....See MoreFinding space in current home for toilet/ utility room
Comments (8)Hi Miriam, Thank you for your response, I was thinking about exactly the same layout but my worries are that the lighting may not improve at all and this is the most expensive option as involves redoing whole downstairs. My husband still want to keep the front room separatly but hopefully he would agree od sliding door. The current dimensions are: Kitchen dinner 5:31m X 3.38m Family room(extension) 4.95m X 3.86m I have attached some of the old and new photos of the kitchen and family room that I am talking about. The family room is South Facing. Thank you...See MoreSolve this dining room layout conundrum (please!)
Comments (6)Vintage sideboard on the wall between entry door and coat closet under stairs - to act as dropzone rather than the table, with drawers/shelves for shoes/hats/gloves/etc - would be nice to be raised on legs so you can also just slip out of shoes and tuck them underneath as nobody likes to actually put their shows in a drawer every day! Hopefully enough space for some of the toys and art supplies too? Table - think it needs to go in front of fireplace - maybe even get rid of the fireplace to reclaim that floorspace? Gets it away from dropzone and out of the route to kitchen. Put a longer cable on the pendant light and hook it over to above the table to make it look more intentional. Armchair - in front of window so you see it when you come in, and since it gets all the sunshine and light there and won't get in the way of walking to kitchen. Easel - yeah, you're stuck with that for another couple years, just have it in front of the armchair as you walk into the room and accept it's in the way but it's not forever....See More PRO11 years ago
 11 years ago
 11 years ago
 PRO11 years agolast modified: 11 years ago
 11 years ago
- 11 years ago
 PRO11 years ago
- 11 years ago
- 11 years ago
- 11 years ago
 11 years agolast modified: 11 years ago
 PRO11 years ago
 11 years ago
- 11 years ago
- 11 years ago
- PRO11 years ago
 11 years ago
- 11 years ago
 11 years ago
- 11 years ago
- 11 years ago
- 11 years ago
- 11 years ago



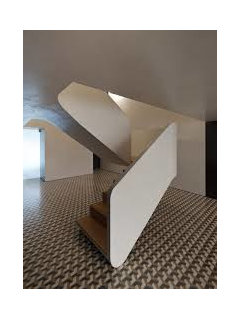





keen bean