

Kitchen help.
11 years ago
last modified: 11 years ago
Featured Answer
Sort by:Oldest
Comments (18)
 11 years ago
Related Discussions
Kitchen help please! Help with colours etc for a small update.
Comments (31)I had a similar situation in a house I moved into years ago. I did a quick fix of painting all of the walls, woodword and the cupboards the same shade of cream. Sounds a bit OTT but it really knocked back the cupboards, which in all honesty are not something you want to make a feature out of, and created a calmness to the whole space. In your case, I would go for an off white so that the gang plug wires, radiator pipes and covers hiding the wires for the extractor fan etc., are disguised as much as possible -- that will tie in with the palest of the tiles in the splash back, and then you will have a pretty basic colour scheme of a very place colour and the dark worktop, fireplace and floor, which will stand out more. I think you need more storage with doors -- that bookshelf isn't doing anything for the kitchen. If you could get something in there that could hide lots of clutter -- even if just something cheap from IKEA, that would help greatly. Or work something around the filing cabinet that you have? A huge cheap mirror over the fireplace would bounce some light around too. If you don't want to go for undercupboard lighting, and if you have enough plug points, how about some lamps on the worktop, especially at the FF end with a floor standing lamp at the end with the chair. For the table, I would go for a table cloth and reupholster the chairs if they are not to your taste. A new blind in a much fresher colour would be great. Depending on the colour of your filing cabinet (if you use it), I think a petrol blue could add a nice vintage vibe to the chimney breast, and make more of a feature of it. I would try and go down a vintage/slightly industrial route rather than country. You may have some stuff lurking around that you could use, once you have got the base colours right -- currently it just feels a little cluttered and a bit of a mish mash. Best of luck. Looking forward to seeing some after shots :)...See MoreKitchen help - what can we do to make it look better?
Comments (65)Depending on how far you budget goes, I would look at adding traditional cornice and pelmet and replacing the plinth with a similar oyster colour. End panels for wall units could also be replaced / added. Some chessboard style tilling in 3 colours would also bring out the walls. It's hard to tell but is the oak surround also on the wall units? I haven't checked your location but this is something we can help with...See MoreLooking for reasonably priced in frame kitchen!! Help
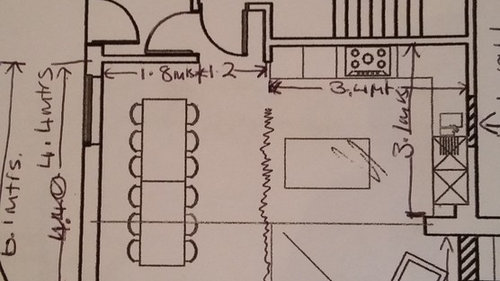
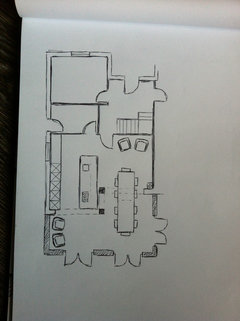
Comments (9)I can personally recommend DIY kitchens - had it installed for a year now and they’re as good as new. We had quotes from the majority of the ones you mentioned above, Tom Howley came out 4x the price we ended up paying all in for a comparable DIY kitchen. Albeit, some smaller touches aren’t there but only a very very keen eye would notice. Probs easier for me to post a link to my before/after thread for you to see: https://www.houzz.co.uk/discussions/6255005/thank-you-here-s-some-before-after-photos-of-the-finished-kitchen...See Moredilemma here. The dining is too far from the kitchen. help
Comments (2)We need to see the floorplan. If you have posted it it hasn't come through yet....See More- 11 years agolast modified: 11 years ago
 11 years ago
- 11 years ago
- 11 years agolast modified: 11 years ago
 PRO11 years ago
- 11 years ago
- 11 years ago
- 10 years agolast modified: 10 years ago
- PRO10 years ago
- 10 years ago
- 10 years ago
- 10 years ago
- 10 years ago
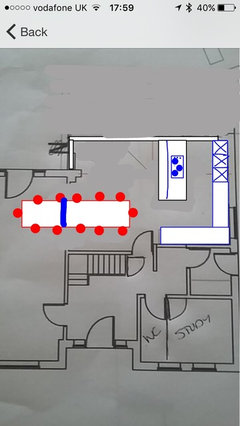





OnePlan