

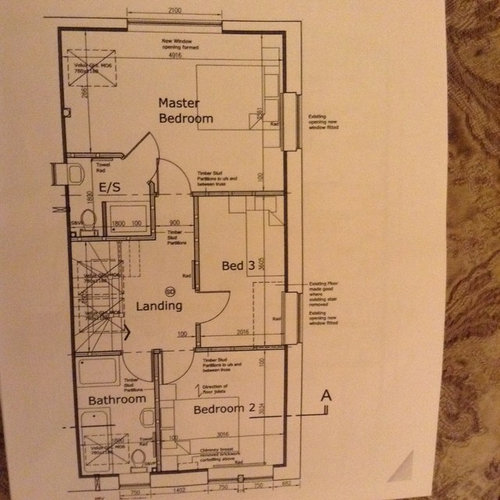
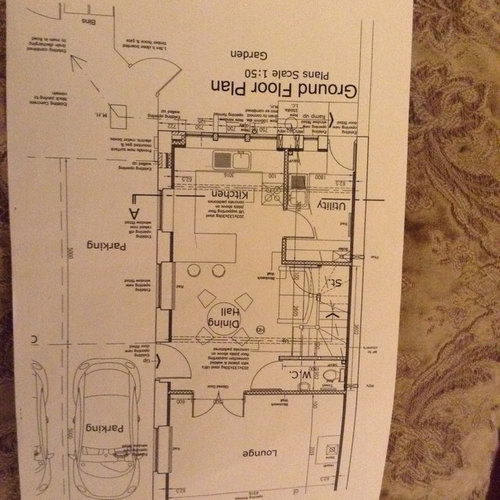
Detailed plans done
10 years ago
Featured Answer
Sort by:Oldest
Comments (8)
 PRO10 years ago
Related Discussions
What can be done with this garden ??
Comments (3)Measure your garden and draw up a scaled plan. Indicate what areas will be hard scaping and what will be planted. Note where the sun is during the day and from what direction you have prevailing wind. You can do the research yourself or take your plan to a garden centre where someone on staff will be able to advise you. You can decide in advance what colours you'd like, i.e. soft pastels in pink, blue and violet or hot borders with reds, oranges and yellows. Good luck and enjoy your planning....See MorePlan for open plan!?
Comments (24)Hi there, hope it is all going well with you extension. We sell luxury cordless lamps that are perfect for open plan rooms. If your furniture is positioned away from walls, you would like to move your lighting around or you have a big space to light up our lamps work really well. They are designed with kids in mind and fully rechargeable so please do get in touch if this is of interest to you. Kind regards, Beth...See MoreHelp planning open plan kitchen/living extension on 1930's house.
Comments (8)I’m glad you like the idea for the dining table! If I’m being completely honest I don’t really know whether the new layout ideas really give you any more useable space. Do you need a desk in the room? If so it might be worth having the bit of extra space but it could be worth making the garage storage space into a study space as well rather than having the desk intrude on your living space too much. What do you think? If you kept the bigger storage room then you could maybe do something like the picture attached so having a multi purpose room?...See MoreLoft conversion plan, what can be done?
Comments (9)Hi, Your property seems to be quite square which is unusual, but beneficial when trying to gain two bedrooms in teh loft. In order to gain 2no. bedrooms and a bathroom, you would need to carry out the hip to gable works, and install a large rear box dormer. This will allow for 2no. bedroom located within the dormer a approximately 2.8m wide and 3m deep. There would hopefully still be enough room for a corridor to a small shower room or bath tucked into the eaves. We woudl usually recommend a minimum ridge height of 2.3m to the top of the existing ceiling joists, to allow for the installation of a dormer running full width of the property, new floor joists and insulation to the new roof. The stairs would most likely have to take up the small 3rd bedroom. Could end up something similar to the attached Image. I hope that helps. Drawmyextension.co.uk...See More- 10 years ago
 PRO10 years agolast modified: 10 years ago
 PRO10 years ago
- 10 years ago
 10 years ago
- 10 years ago







Amber Jeavons