

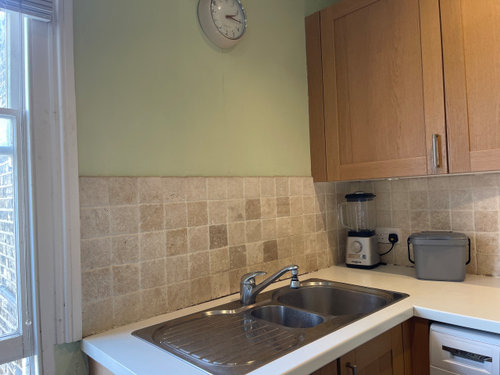
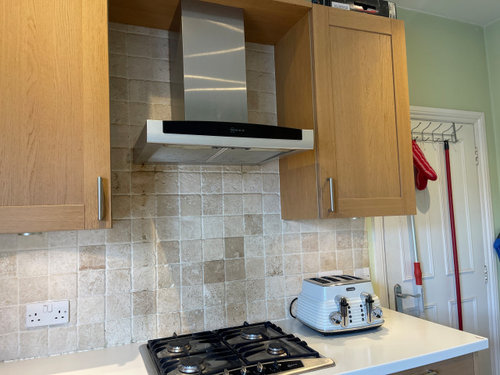
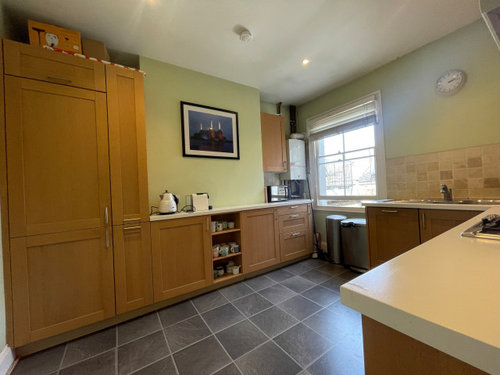
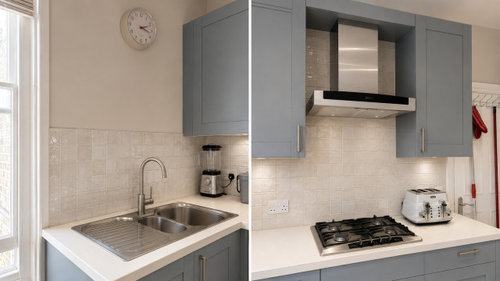
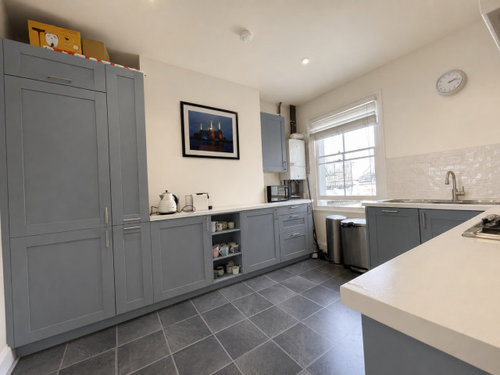
Dated kitchen needs refresh
last month
Featured Answer
Sort by:Oldest
Comments (7)
 PROlast monthlast modified: last month
Related Discussions
Advice on colours to temporarily update and refresh kitchen
Comments (6)I also like the wallpaper. If it were my kitchen I would clean up the look at it is currently more tatty than retro. I would paint the ceiling a very pale grey and the walls a dark grey. A new lino will help clean up the look. Personally I wouldn’t try to change the tiles because I don’t think painting tiles is generally an improvement. But I would paint the cabinets. A sunnier Jaffa orange would be cleaner looking and wall decals might give them a temporary retro lift....See MoreKitchen refresh on a budget
Comments (10)As you have slab front doors, you might want to look at DIY vinyl wraps to update the cabinetry. For the boiler wall, I would take out the existing boxing and counters and start fresh. Design it to fit whatever you want/need. It does not need to match the other cabinetry…. It could be white, sage green, grey, etc. I have successfully put a 60cm wide IKEA upper cupboard around a boiler. The fitter simply left off the backing, and cut holes in the top and bottom for the pipes. As it matches the other uppers, you’d never know it’s a boiler cupboard. You could also update the floor inexpensively with sheet vinyl, or (whisper it) even sticky back tiles. I have used the latter twice now to “temporarily” cover horrible floors and they made a huge difference to how I felt about the space....See MoreKitchen paint refresh
Comments (12)The green does look nice, it seems a bit lighter in the photoshop although painted wood is generally lighter anyway. You could always test it directly as you’re painting anyway! Again personal opinion but I’d do the doors in the sams colour and would probably paint that internal door in either white to go with the tiles or the wall colour. Your photoshop skills are so much better than mine lol!...See MoreKitchen refresh and makeover budget
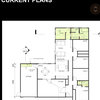
Comments (10)Sorry no, that would mean knocking down walls and etc and will overcapitalise in the future. I like the floor plan as is. I would prefer to change the windows into a French door have a L shape kitchen and then can fit an island with a hob. I can also have tall units and i won't need to move the sink too far. A full kitchen reno would be in 3 years and right now need a budget refresh kitchen makeover.......See More- PROlast month
 last month
- last month
 last month
 last month




Sarah L