


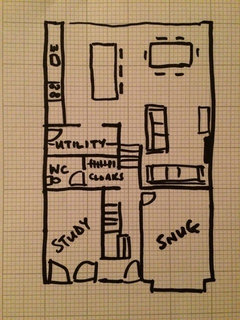
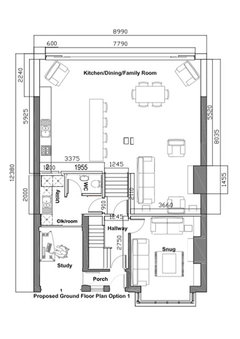
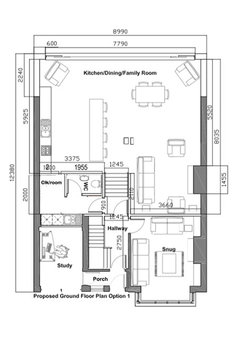
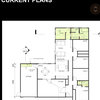
Layout of ground floor, open plan.
10 years ago

Featured Answer
Sort by:Oldest
Comments (9)
Related Discussions
ground floor toilet in open plan
Comments (1)A floor plan would be really useful so that people can advise on the best location....See Morelayout dilemma - open plan ground floor, master bedroom layout
Comments (3)You need to consider lots of things when designing overall floor layouts - walkway space, where the sun comes in from, how many inhabitants live here and how many likely guests etc - your kitchen dining for example doesn’t look to have enough walkway space around it and looks too small for six as you’d be overlapping plate space etc etc For projects like this, if you plan to live here some time, it’s worth booking a pro ( like a concept planner ) to either check things through with you, ie working with you to get things right - taking on board all of the info available and coming up with a viable safe design. If you click on my name or icon, you can have a look at the sort of design I’m talking about - as we have some past projects on our pro page. Nb. If this is just a house flip then what ever you do will probably be redone by new owners anyway, so not so important !...See MoreGround floor layout dilemma, full open plan or separate living
Comments (11)I think you're right to move the kitchen into the new extension. You can close off the living area with a stud wall or I've seen some half walls with sliding window partitions that allow in light and the ability to open up the space whilst still remaining enclosed. If you want some flexibility, you could design the windows, services, UFH, flooring etc in a way that would allow you to easily add a stud wall to close off the snug/back lounge, if you decide the 'openness' doesn't work for you further down the line. I feel like you could make the middle room (anteroom) work harder by relocating some of the doorways from the hall. If you push back and rotate the toilet, the door wouldn't then open out to the front door and you claw back some breathing room at the immediate front entrance. You'd also have light and an open-able window in the utility/cloak area as well as more wall space for the sofa in the front lounge 1 = 100 x 60 x 200 wardrobe for cloak cupboard 2 = 40 x 60 x 200 cleaning cupboard...See MoreRe-plan ground floor layout extended 20s semi
Comments (6)You can make another door on the utility room to the kitchen direction, your counter space might be decreasing by changing the L shape kithen counter into long counter that only run on the right wall, or reverse the L shape counter to the back of the house by closing of the door in that lead to the back garden, as now your using sliding door this exit can be unnecessary, this way you Will have view from garden while washing the dishes, placed the sink below the window, So if you have guest you can take the grocery straight to kitchen by pass the utility In Utility room instead of L shape counter you can build it on left and right side, the right side counter will sit perfectly on extension side, you can add sink, washer draining pipes as it close to the current WC so it Will not too expensive than placing the utility room in another place...See More- 10 years ago
 10 years ago
- 10 years ago






Jean Didwell