

Downstairs guest toilet
10 years ago
last modified: 10 years ago
Featured Answer
Sort by:Oldest
Comments (18)
 10 years ago
Related Discussions
downstairs toilet.
Comments (2)The choices are of course, limitless.... As this is the downstairs loo, you can afford to be bold with colour and pattern. In fact, the bolder the better! Have fun with it! Consider wallpapering the entire space. What patterns do you love? Geometrics? Floral? It all depends on your own personal preference of course, but this is your chance to make a contrast with the rest of your home and create a fun, imaginative space that will become a talking point for your house guests. Would love to know the outcome. Happy decorating!...See Morelocation of downstairs toilet please
Comments (6)upstairs loo is directly on top of the -- low level ceilling understairs /hallway / kitchen and the soil pipe runs directly down from upstairs toilet through to the kitchen below. can be seen in the kitchen, it is big round blackish colour. thanks....See MoreDownstairs layout advice - adding downstairs toilet
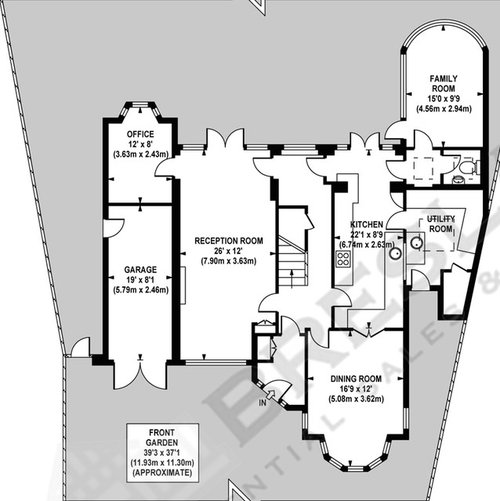
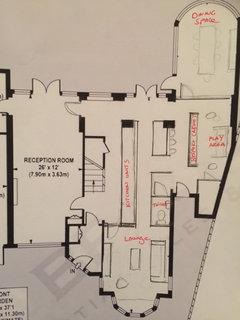

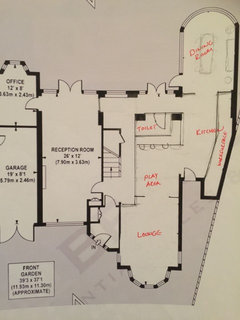
Comments (6)I was thinking of 2 ideas for the position of your toilet... the green option is great as it’s out of the way, under the stairs but reduces the middle room and the toilet pipes are far... Or the blue option: reduces your kitchen, but great for the pipe just above. It depends on many things... Do you have children, in that case, they might need space to play/toys... Do you want 2 dinning areas? Ie: breakfast and middle room... I would personally change the window in the middle room, for a French door... and take the wall off as you mentioned. This would create a nice spacious dining room. I would use the breakfast room as a comfy snug to watch my garden grow while reading a book with a coffee!...See MoreWhere does a downstairs shower/toilet room fit?
Comments (13)Pannacotta - Regarding using understairs for the toilet. I have had 3 contractors visits and had quotes of around £4k. The main problem is because it's in the middle, they will have to use a macerator linked to the upstairs toilet and out through the side by the kitchen side door. That was the best routing advice instead of digging through the dining floor area on the ground floor, which is concrete and hard laminate floor etc. Cost is around £6k for new front room work. i.e. Options A/B/C. Good point about shower vs utility. It will be nice to have more ideas. Thanks a lot. OnePlan - Great plan and idea thanks. I think option C is cool. But, as you said, it means people going through my office to use the loo. We can't always win, can we! I was thinking Option B will prevent that, but having 2 doors on either side leading to the toilet/shower in a small space, looks a bit clumsy to me! What do you think about Options C without a shower, so having the other half of the wall as bookshelf or storage or any other design to support use for office, etc OR, if it's ensuite with shower, we could still use about 1/3 (on the LHS) of the wall backing dining as bookshelf or storage, etc Would a shower in Option A/B/C add value to the house i.e. interest future buyers, that maybe 10 years down the line LOL?...See More PRO10 years ago
- 10 years ago
- 10 years ago
- 10 years ago
- 10 years ago
 PRO10 years ago
- 10 years ago
- 10 years ago
- 10 years ago
- 10 years ago
- 10 years ago
- 10 years ago
- 10 years ago
- 10 years ago
- 10 years ago
- PRO10 years ago
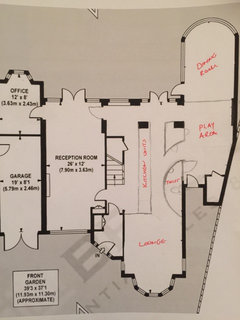
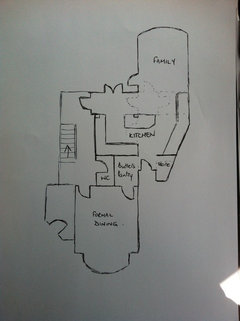





A B