

Barn re-conversion
10 years ago
Featured Answer
Sort by:Oldest
Comments (7)
Related Discussions
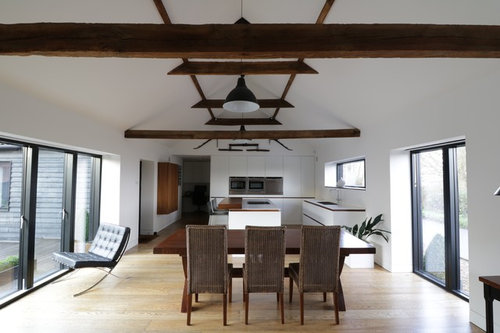
Before & After: Medieval Grade II* Listed Barn Conversion
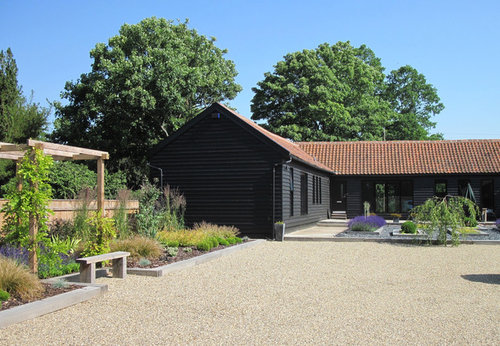
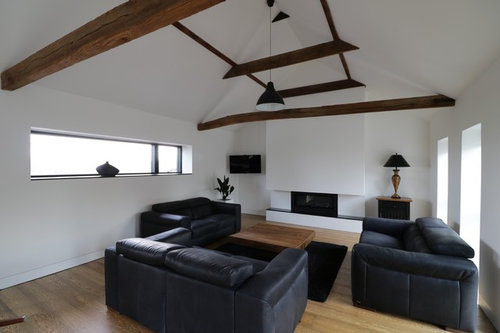
Comments (16)Hi abidoug. Thanks very much for your comments about the barn, it really is a lovely conversion. You can see more images of the barn on our Houzz page (http://www.houzz.co.uk/projects/567850/grade-ii-listed-medieval-barn-conversion-bude-cornwall-uk) , or on our website (http://www.bazeley-architects.co.uk/portfolio-projects/medieval-barn-conversion) I believe you can find a lot of information about the barn's costs, square footage, etc. from an article that was written about the property for a national magazine not long ago. You can find that article here: http://www.bazeley-architects.co.uk/wp-content/uploads/2015/07/MaerBarnRealHomesFeature.pdf Hope you find that information helpful. If you have any other questions, please do get in contact. Many thanks....See MoreBarn Conversation
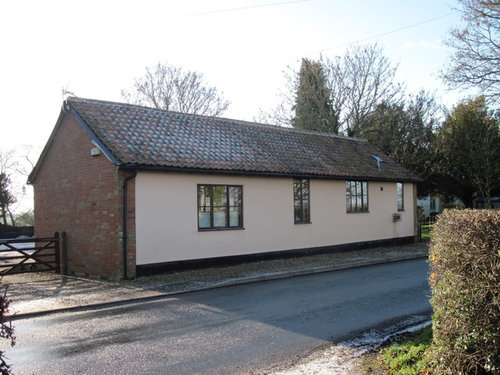
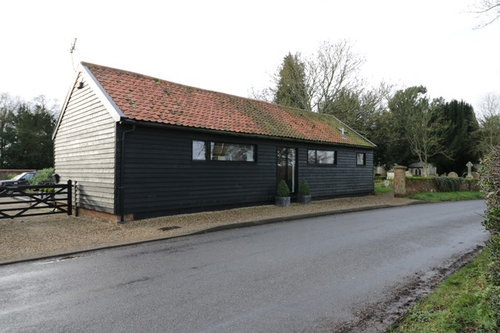
Comments (9)Thanks for the comments, I like the idea and have considered an upside down house but have a very large dog and spend most of the summer in the garden, l like to relax and eat outside etc. so unsure if running up and down the stairs would suit me. Really like the idea of dark windows and would like to change the eaves and barge boards as well. I'd like to open up the downstairs either side of the stairs and put the kitchen in the existing bedroom and bathroom with doors out to the garden. As you can see the garden is to the side of the barn. Hoping this won't spoil the outside! Upstairs I want to take the ceiling out so its open into the roof exposing the beams and create an onsuite and dressing room! Turn the old kitchen into the 3rd bedroom and downstairs wc....See MoreBarn conversion kitchen
Comments (8)Thank you all for your comments One Plan, yes any plans will be checked and I’ve seen you point out pitfalls in people’s plans (good for you) and in one of my photos!! I understand your viewpoint and I like the way you think. Create Perfect, thank you for your comments and for reminding me about all my photos in my idea books, I’d kind of forgotten about them, they were for a previous kitchen but I still love many of the photos. A concept planner is a good idea and I may well go down that road Colour Happy, that photo is gorgeous and I’m sure it will give me inspiration. Daisy and Carolina, thank you for the suggestions of an induction hob and downdraft extractor, the problem I have is that I loathe induction hobs, I have one and really can’t get on with it. My biggest problem is that I’ve just had an extension built on my house, it’s my kitchen diner, it took three years to get permission (think National Park and a listed building) so I had a long time to get it right. I designed it and had it built to my, very exact, specification. This barn is supposed to be a holiday let, so do I just stick a generic fitted kitchen in or do I do it how I want it? Thanks again...See MoreBarn conversion H shape?
Comments (12)Hi, sorry I always get to these things at night. So to the West of the house is on the very border of the plot so we can't go that way or put windows on that side. We could go to the North on the courtyard area & had thought about this for maybe creating a new downstairs loo and access hallway to a "music room" in a half converted garage. To the East, by the current kitchen the plot is quite tight. It would be out of proportion to go too Far East there. By the time you get to the sitting room the house has really opened up. There is tons of space south - it's really the special views and light there we want to maximise... It's tricky we thought of a plan to move the stairs to the garage area and double heighting the garage - this would have allowed us to open the current living room on west to the galleried hall area to make a big long room and create an office/bedroom above the current garage. ] But my other half really liked having the stairs in the middle of the galleried hall in heart of the house. He's open to changing the stairs but doesn't want to move them unnecessarily. I feel like the natural place to put the annex is in the current kitchen/utility wing of the house. It's just how do we then remodel to create a big open plan kitchen/diner/living area that gives outside living vibe inside?? Also its a really bit plot the house is on, and bc it's a barn I feel like some big open space /height in the house would be really cool. We're open to ideas but just can't seem to figure out a layout that works. Can we do something to make the galleried hall a wee bit bigger as well? It's the wow factor of the house but needs something creative to optimise it. This is the house from above showing the front garden. Hedge to LHS of pic shows the west boundary- we can't go that way bc of neighbour. RHS of pic you can make out a fence to RHS of yellowy grass - that's our east boundary. as you follow it down it goes diagonally out to RHS/east. it's a bit tight near the RHS top of house where current utility is, but could maybe extend a bit off current kitchen/closer to main house to create annex in current kitchen bit? This next photo shows more of the back. Note to the LHS/west of this pic the neighbour's place is really close to our boundary wall. SO very grateful for any ideas, thank you!...See More- PRO10 years ago
 PRO9 years agodesign storey thanked Groves-Raines Architects Studios


AJS Estates Ltd