

Barn conversion H shape?
6 years ago
last modified: 6 years ago
Featured Answer
Sort by:Oldest
Comments (12)
 6 years ago
- 6 years ago
Related Discussions
Need help to design single storey in style of barn conversion
Comments (2)What is your location? Have you appointed an Architect - or have you not got to that stage yet?...See MoreDark bedroom advice please
Comments (12)I can't give any specific colours sorry for the dark warm tones but someone else might be able to suggest ones to look for that could work. I'm thinking monochrome with accents would be lovely. Any deeper feature walls with rich plum or blue tones would be a warmer colour. I like the natural look in the last image but wondered if it relies on lots of natural light to make them work @Forzaitalia? Vintage style would look nice - especially if you can tone some of the wood furniture so there isn't as many woods. Our first home had all wood doors and it made such a difference to the room painting them ie brighter. Could work with the furniture that way as well. Hotel rooms - can't find a specific image but I would google 'basement bedrooms' as well as they usually have little natural light so are a good inspiration...See MoreTiny light and irregular shaped mirror for vanity area in eaves!
Comments (8)Is there any room for stretch in the dimensions? I haven't found one that ticks all the boxes.. however as I suspect size is the more important factor... none have lights.. and some you'd need to add a separate shelf.. https://www.ikea.com/gb/en/p/enudden-mirror-white-50243162/ https://www.wilko.com/en-uk/alaska-1-door-white-mirrored-wall-cabinet/p/0463499 https://www.made.com/made-essentials-bex-oval-lacquered-mirror-60-x-40-cm-black https://www.wayfair.co.uk/home-decor/pdp/borough-wharf-eruh-accent-mirror-jorg1193.html https://www.wayfair.co.uk/home-decor/pdp/mercury-row-parkersburg-mirror-box-kswk1078.html?piid=18983395 If you can stretch to 64cm tall... https://www.ikea.com/gb/en/p/silveran-mirror-with-shelf-white-30268002/ - I don't know if you could make this fit, if you could get an electrician to add a light like this one? https://www.wayfair.co.uk/home-decor/pdp/metro-lane-westman-bathroom-mirror-uzg2319.html https://www.ikea.com/gb/en/p/lillangen-mirror-cabinet-with-1-door-white-80205168/...See MoreIdeas for cottage conversion/configuration...
Comments (11)I think you need to be realistic about your budget and decide if you will ever be able to extend and if so how big……. That will help shape your plans now because obviously you don’t want to have to redo something if you later extend. What does seem exciting is that you have garden on three sides so you have many options. Perhaps these are best explored with an architect who can give you some pointers about how far your budget will go and help you decide the best positions for rooms (for instance it might be better to put your new kitchen in a light filled extension rather than building on small rooms like a utility and pantry)....See More- PRO6 years ago
- 6 years ago
- 6 years ago
- 6 years ago
- 6 years ago
- 6 years ago
- 6 years ago
 PRO6 years ago
- 5 years ago
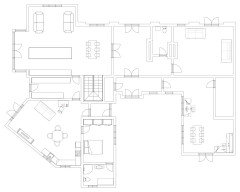
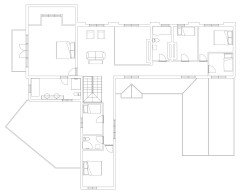
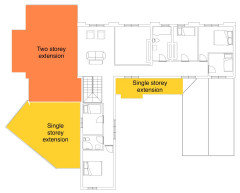
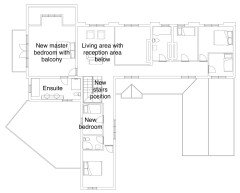






Jonathan