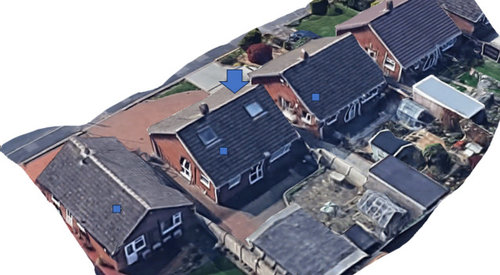
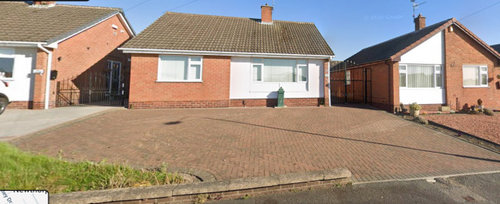
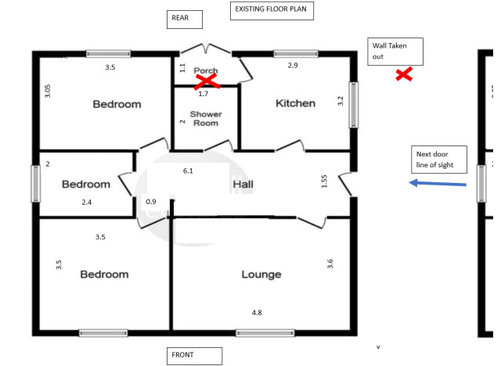
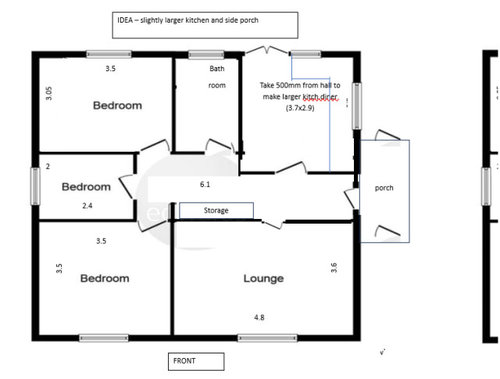
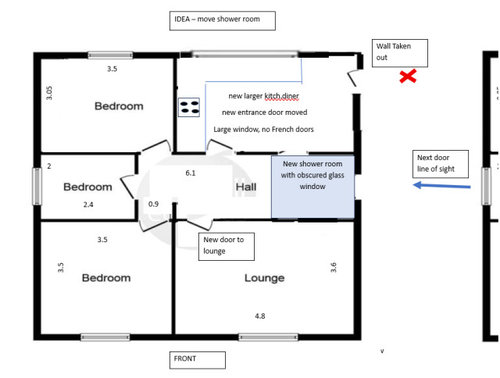
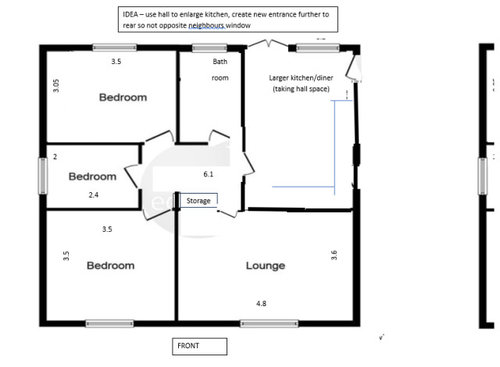
Would really appreciate any suggestions on how to re-jig 3 bed bungalow internal space hopefully without cost of extension. Aim to have slightly bigger kitchen (which could do with small rear extension) but main issue is how to obscure view from neighbours side window which is directly opposite side entrance door. This isn't my forever home, a temp move for more space and also a project. Some points:-
- wall between porch and shower room has already gone, the aim of that was to create bigger bath room
- roof perlins rest on wall in between bath and kitchen so would be more costly to take that wall out but possibilty.
- drains run along back and side
- could create new main front door on front of property, BUT would make living room too small?
- Other than the porch idea, it seems I have to walk through kitchen, and also end up with an internal hallway which is more like a square box in the middle than a nice long hallway.
Main issue for me is the view looking straight in from next door :-(
Apologies for very basic drawings!









Jonathan
Related Discussions
Old bungalow conversion, new floor plan?
Q
Old bungalow conversion, new floor plan?
Q
Bungalow extension floor plan help
Q
Help with Reconfiguring a Bungalow Floor Plan
Q