

How can I resolve this floorplan to make it accessible?
2 days ago
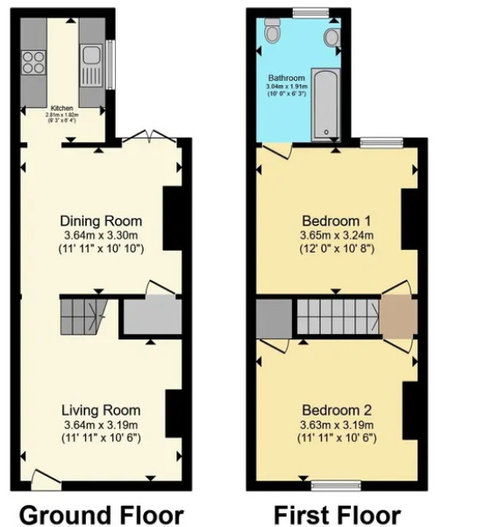
Featured Answer
Sort by:Oldest
Comments (7)
Related Discussions
How to lay out/decorate/modify room with an almost triangle floorplan
Comments (23)Hi @Paul McCann, I am not sure what's you budget is, your plan for the property and if it's worth the work but flipping the functions from the front to the back of the house could be a good solution to embrace the orientation and balance the layout. Smaller room at the front, less deep, will maximise the North's light. Keep the services like laundry room, toilette and stairs in the middle where it's going to be dark as you will use these spaces for the least amount of time. Place the kitchen and dining area at the back to get all the light on the room you will use the most. Here are a couple of quick options for an alternative layout: Op1 is keeping the stairs where it is currently and do not touch the first floor. Op2 is moving the stairs that will effect also the first floor Please bare in mind that with no dimensions and very little idea of baring walls and structure of the house, location and surrounding this is just a fun exercise!...See MoreCan we fit a downstairs bathroom on this floorplan?
Comments (11)@ManAboutTheHouse Thanks got the comment. I agree about moving the staircase, that would complicate things. There isn't standing height under the current (stupid) staircase, so I don't think we could put a toilet under there as it is. We're pretty sure the drain runs from the back of the house down the porch side, but obviously we need to confirm this. Current porch extends out 1.02m, wouldn't want an extension to come out any further than this because we'd like to keep the 80cm side access to the garden. It's 2.36m wide and we could go up to another 2m either way, giving us at least 6m, if we wanted. I'll attach a google earth image, so you can see the house in its surroundings. The deeds say we have to maintain the green landscaping to the front, so that's a no go area. Back garden is tiny, so also a no go area....See MoreFloorplan Help.. how to rearrange our house to fit dining room
Comments (10)@rinked Thanks for taking the time to do the floorplan. But just don't think that will give us enough space as we do like to entertain a lot and don't like the thoughts of the living room being sort of all one open room. Also we don't really want to actually touch the current bathrooms as they were all been recently done by previous owners. not to be difficult : )...See MoreHelp make a 2 bed. New floor plan ideas please!
Comments (3)I think this might be the quickest/cheapest option. Assuming the space is big enough and is constructed in the same manner as the rest of the house (not single skin like a garage etc). Remove the door and replace with a window then build a wall to separate from the kitchen. Couple of days work plus decorating time....See More 2 days ago
- 2 days ago
 PRO2 days ago
- 2 days ago
- PRO2 days ago







Kwekue GhanaOriginal Author