

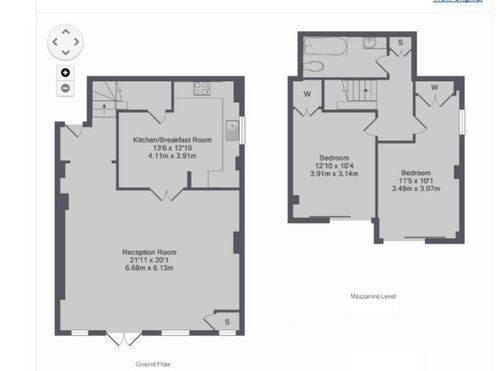
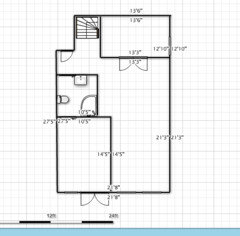
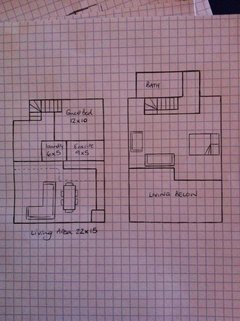
Adding a bedroom+shower, moving a kitchen - layout conundrum!
9 years ago
Featured Answer
Sort by:Oldest
Comments (31)
- 9 years ago
Related Discussions
Downstairs layout advice - adding downstairs toilet
Comments (6)I was thinking of 2 ideas for the position of your toilet... the green option is great as it’s out of the way, under the stairs but reduces the middle room and the toilet pipes are far... Or the blue option: reduces your kitchen, but great for the pipe just above. It depends on many things... Do you have children, in that case, they might need space to play/toys... Do you want 2 dinning areas? Ie: breakfast and middle room... I would personally change the window in the middle room, for a French door... and take the wall off as you mentioned. This would create a nice spacious dining room. I would use the breakfast room as a comfy snug to watch my garden grow while reading a book with a coffee!...See MoreSmall bedroom, move bathroom upstairs, larger kitchen?
Comments (4)I have done 2 x reno. Watched years (decades) of home change/build programmes. In one house, to my credit, I had learned when I needed professional advice. I found a local qualified experienced architect who had young kids, had to change her work so she went self employed, i paid for 2 hours of her time. Worth every penny of the £90 I paid her. I sent her a list of 2 or 3 things I would ask, I did that so we wd 'hit the ground running'. My advice is: know when it is right to get an architect who knows construction, sources, planning requirements, costs and colours. In minutes she had given me a palette for the house, explained what to do where, what I should not do, and why, and who to get to do what. In my own profession, I learned decades ago, get a feel for when my money truly is better spent on an expert at the start, then pick their brains. I am 66. I just wrote wisdom. Time and again, I have reaped the financial benefits of getting the right person for the job. Get an end plan/do-able layout from an expert (does not mean a paid for drawing) first. Then, bit by bit, work towards that end result. Properly. That way you keep the value of your property up, and do not make expensive mistakes. Starve, and get the best advice and best contractor ans be patient. You will know Im right....See MoreYay or No to moving the kitchen to the middle darker through room??
Comments (12)Morning, thanks for your input. It's a difficult one to be honest as that room is too dark for me to use as an office as I need more natural light to work in. I was in there for a while but found myself gravitating to the light 😂 Plus my office isn't just a desk - I make products but I can't close it off without creating one super long corridor from the hallway, so always walking through isn't ideal. That's why we thought about the kitchen moving there as we mostly cook in the evening when it's darker out anyway so was thinking of going down the dark and moody kitchen ave with some good lighting, metallics and rich colours to make it a really nice cosy evening room) A case of 'don't fight the dark, join the dark' lol. Plus maybe sensor lighting so when you walk through, it lights up before you go in. So that side window wouldn't do much more being bigger. I can obviously decorate the outside with plants up the walls and mirrors to bring more light in. Yes it has no views but the we don't have much of a view of the back anyway ie its a town terrace so we just have a little courtyard garden surrounded by buildings. If we put doors in then we lose kitchen spade - but yes, I have thought about it. It's mostly plumbing down that side though ie all the bathrooms and kitchen plumbing go there so would cost so much to move all the pipes 🙈 In the morning we would always go and sit in the sun room for coffee and use the peninsula at night for cooking and drinking and for formal meals, our lounge is huge so was going to add a dining table in there where the fire is. Even in our last house which was open plan south facing, we sat at the back doors. This is the issue with the conservatory because yes, ideally we would have extended it and put the kitchen diner there but it's going to cost £30k plus. We are getting someone in next week to look at the conserve roof and also pricing for having doors put on the back of the current kitchen but as its not a proper extension, we couldn't just make that an open plan kitchen diner permanently as the conservatory won't be up to spec for building regs 😔 So hope that explains the weird decision to move it to a darker room as we like more light day living space than light cooking space. It really is a difficult one though but my mum seems to like it and she's old school so it can't be that awful 😂🤞🤞 (p.s. Sun tunnel people are coming today to survey so 🤞🤞 if we can get one or two in! .)...See MoreUtility/downstairs bathroom conundrum
Comments (8)Thank you Jonathon! lots of food for thought there! i am hoping to keep the utility etc on the left hand side if possible to allow the windows to remain in the open plan living dining but maybe we could do a version of that flipped....See More- 9 years ago
- 9 years agolast modified: 9 years ago
- 9 years ago
- 9 years ago
- 9 years ago
- 9 years ago
- 9 years ago
- 9 years ago
- 9 years ago
- 9 years ago
 PRO9 years ago
- 9 years ago
- 9 years ago
- 9 years ago
- PRO9 years ago
- 9 years ago
- PRO9 years ago
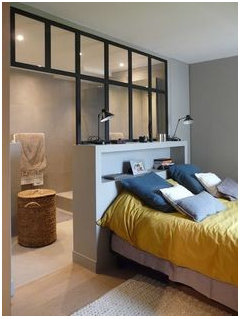
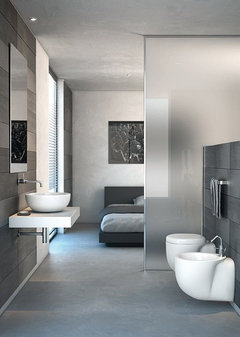
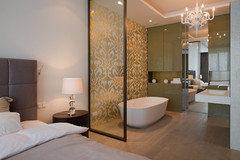






OnePlan