

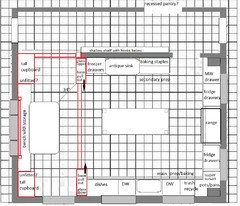


Tweaking the Practical Magic Kitchen
9 years ago


Featured Answer
Sort by:Oldest
Comments (20)
 9 years agolast modified: 9 years ago
 9 years agolast modified: 9 years ago
Related Discussions
Kitchen Design - sink over a magic corner?
Comments (4)You can use an independent like me - or there are even a few popping up on Houzz too now that aren't tied to a product. That way you work with a designer to get the layout just how you want - then shop around to get it supplied at the right price ! It's a slightly different way of doing it - but some might agree it's a bit kinder to retailers than spending time with them for a 'free design' when you don't really want to buy from them ! This way you walk in to which ever showroom, big or small, and ask for their best price ! Often they will offer to discount your design costs if you ask them ! Obviously if you choose to go ahead and buy from them - most will then pop over to do their own measure up etc ! But until then - you do you own measuring and don't have to have a stream of different sales /planning people trying to sell you things !...See MoreAny Final tweaks to this kitchen design?
Comments (17)Yay on the integrated extractor. OnePlan will be able to explain the dishwasher thing better, but the concern is that it might rub against your corner cupboard unless there's a filler between the corner and the dishwasher (i.e. you need a bit of a gap even if you have flush doors with cutout handles). The closeness to the sink is fine. Under cabinet downlights are good, but make sure you have enough lighting onto the counter, not just the wooden shelves. I know what you posted wasn't a lighting plan, but it only had one overhead recessed light in the centre, which will give you a shadow over the sink and everywhere else. Just wanted to check that your fab kitchen will be the best it can be and that you can see what you are serving to your thirsty guests sitting at your outside bar!...See MoreFeedback on kitchen design
Comments (20)The oven positon looks quite precarious to me, it looks as if you'd need to stand at an angle to remove things? I also agree re drawers, you can also get ones with a simple divider for pan lids which I know I'd find useful. I personally prefer just one "unit" below/above the hob or it looks split in two. The wall units also look a little low over the hob but I think that might just be an illusion with the Upstand! I'm also not too sure re the tiles, have you tried it continuing the worktop as a splashback (is it marble?). I love the green and white combo btw but it can look a little cold but I think a pile of wooden chopping boards on that back wall would solve that. I'd also continue the brass/gold for the tap. Totally personal but I would prefer a separate fridge and freezer (although actually I'd go 1.5 fridge!) rather than the double larder But obviously look at what you store. It looks as if it will be a stunning room...See MoreKitchen re-design suggestions
Comments (12)There are, 99% of the time, many ways to design a kitchen. We don’t sell kitchens, but we design lots and lots - and almost all of these are designed with the end users in on the design process . This might be something that would work for you - to be a part of designing the space - then when the design is complete, you simply shop around and ask places to quote using that same design . Makes comparisons much easier to see ! Click on my name or icon to see some feedback and examples on my pro page . At the very least, it might give you a few ideas if you wanted to design this yourself....See More- 9 years agolast modified: 9 years ago
- 9 years agolast modified: 9 years ago
- 9 years ago
- 9 years ago
- 9 years agolast modified: 9 years ago
- 9 years ago
- 9 years ago
- 9 years ago
- 9 years ago
- 9 years agolast modified: 9 years ago
- 9 years agolast modified: 9 years ago





Sponsored
eam44