

Feedback on kitchen design
7 years ago
Featured Answer
Sort by:Oldest
Comments (20)
 7 years ago
- 7 years ago
Related Discussions
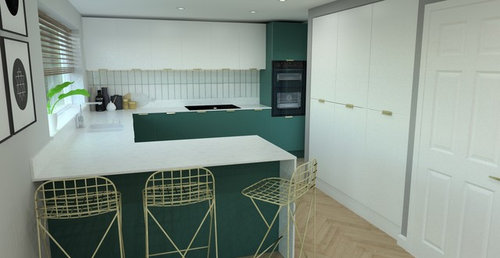
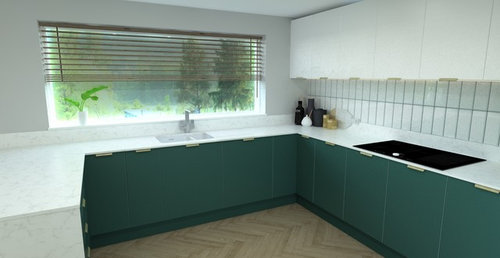

Would love some feedback on my kitchen design
Comments (32)hi, my sister in law has a very similar sized kitchen to u and shebhasbso much storage she even has empty cupboards!! she put her sink infront of the windowbwith the hob opposite, to the left of the hob shebhas a tall unit with her ovens in it and the otherside she has her fridge and then 2 base units and 2glass display wall units. on the far wall to the right of her sink she has wall units, and to the left of her sink she has a stretch of worktop similar to ur plan which leads to a peninsular island that steps down from her worktop height to create a table. would love to see some pics of what plan you go with and the finished result...See MoreDesign feedback please
Comments (5)It looks like it comes from the 'Brutalist' style of architecture. That may be something to do with the colour and size of the piece in your picture but I can't see many people wanting such a door in their house! On the other hand, beauty is in the eye of the beholder. Sorry! Might be nice in a prison though.......See MoreUtility/Kitchen design feedback
Comments (23)@arc3d I dug out the very first design we had drawn up for the ground floor and interestingly the kitchen space isn't too dissimilar from your proposal, with some adjustment to door placement. It would be very nice to have enough room to clearly separate seating from dining furniture and I'm not sure it's possible in the current plans without doing as you suggest. Referring to our existing plans, my thinking was to move bench seating with dining table (extendable 6-8 person) to the party wall and seating to bay window area as @rinked suggested. Hopefully that would free up space for a small 2-seater sofa facing windows and couple of chairs with a side/coffee table. Note, the reason we introduced a double step-in to the external wall was because although not captured in the plans, the passageway tapers towards the house and we want to maintain a 700mm to run bicycles and wheelie bins to the rear. I think a side window in the kitchen wall was omitted because it faces our neighbours brick wall; maybe we could add one retrospectively at head height to the planning application, to reflect the side window in the extension: @rosemonde Below are the submitted plans for the other floors and external elevations for comparison to your house (- ignore the stair direction on 1st floor; this will be flipped but there's a separate application for the loft under PD so the plan here shows the current stairs). I should also add that we plan to change the walk-in wardrobe in 2nd floor plans so that the entrance is opposite the en-suit, with drawers along length of eaves and wardrobes along length of partition; we feel this will give us more bed placement options (e.g. facing the rear window) and make the walk-in section less cluttered. Our current layout is awful (we recently purchased the house knowing we'd do this work); the kitchen is where utility is planned, there's a horrible lean-to conservatory where extension is planned and a similarly nasty lean-to utility to the side, the current bathroom is oddly split into a bath and separate shower room (with two adjacent toilets split by the partition) and loft space is a bedroom with non-reg stairs, floor joists and ropey dormer window. We're making the study 2m wide as well to make it a more practical size (it's currently 1.4m) and potentially use it as an overspill 5th single bedroom if necessary: Hope this helps you with your own plans and feel free to PM me if you want further info :-)...See MoreFeedback on design/layout on side return extension
Comments (4)Hi OnePlan, many thanks for quick feedback. Valid points you made. The hallway to WC has a small cloakroom before you enter the WC. This is because I may not have enough space to put a door due to some structural elements and the clearing from front wall to stairs is just 36 inch. This is a southern aspect garden . I plan to put some sky lights/windows across the width of rear extension so yes its a valid point about evening sun affecting TV. Peninsula is also good option to give us more spaces. Let me work it and post back results. We could open a door to pantry/laundry room but then loose the wall to put stuff....See More- 7 years ago
- 7 years ago
- 7 years ago
- 7 years ago
 PRO7 years ago
- 7 years ago
- 7 years ago
 7 years ago
- 7 years ago
- 7 years ago
- 7 years ago
- 7 years ago
- 7 years ago
 PRO7 years ago
- 7 years ago
- 7 years ago
 7 years ago





User