Houzz Logo Print
mrrew

Utility/Kitchen design feedback

6 years ago
last modified: 6 years ago
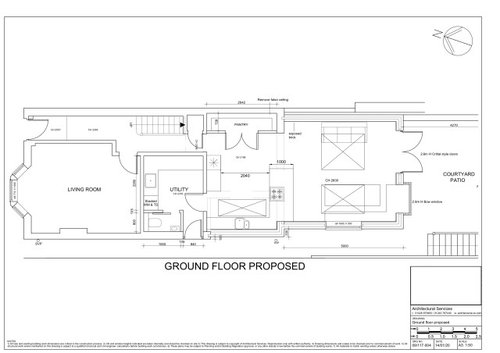
Hello,


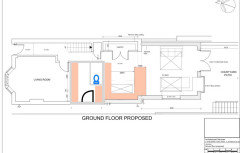
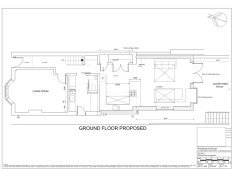
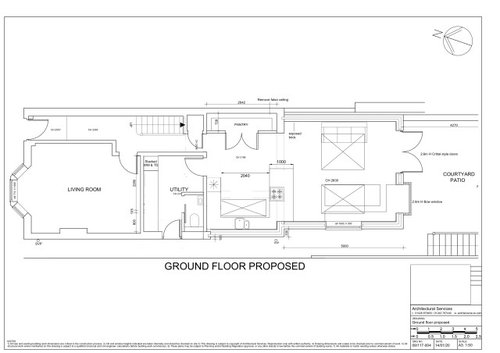
We're currently having plans drawn up for a ground floor extension and have been struggling over the Utility room design. Having asked our architectural technician to redesign the space a few times now, I'm keen to get some feedback on proposals (labelled 'original' and 'new' in floorplans below) from people who can provide objective perspectives or have lived with similar designs.


In my opinion, the original proposal provides slightly better use of both utility and kitchen worktops. However, our concerns are that:


a) The kitchen becomes a passageway for traffic to the WC/utility

b) There's a matrix of doors in close proximity which seems to make circulation space awkward; we could open the utility door into the kitchen but that would seem annoying when entering with hands full (e.g. carrying laundry basket)

c) Since we're tight on space, we need to make the utility work really hard as a laundry, boot room and W/C. The room as laid out in the original proposal seems harder to define/separate dirty/clean zones; e.g. a bench seat for muddy boots looks like it'd be best along the hallway dividing wall but that crosses the path to WM/TD. (WM/TD ideally placed along living room divide due to waste pipework.)


We feel the 'new' proposal alleviates all the points above but compromises the useable worktop space.


Note we a have two sons; an infant and a toddler; so this might help provide context for use of facilities. As an aside, for observations on other aspects of the design, we're moving all the extension roof-lights to be centre-aligned with the dining table (for improved zoning) and the pantry may be reduced in width (replacing swing doors with sliding) to place a 90cm double fridge/freezer alongside.


Many thanks in advance for thoughts!


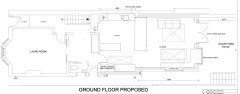
ORIGINAL proposal:


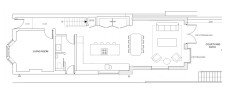
NEW proposal:


Comments (23)

  • 6 years ago
    last modified: 6 years ago
    Good question @minnie101. The main reason is that we're trying to realise the plans on a very tight budget and the hallway dividing wall is structural as far as I'm aware, whereas the kitchen dividing wall already has a gap where the proposed doorways are positioned so should in theory be less disruptive/costly. The other reason is that it allows more convenient access to W/C from the rear reception/dining area and since we're unlikely to have a sink in the utility (again, due to space limitations), access to the kitchen sink is easier.

    I like your thinking though because it means a second half-length run of units. I'm confused how you envisage guests not having to walk through the utility to access W/C (unless you're proposing moving the W/C to the hallway dividing wall but this increases complexity of installing waste to the external wall).

  • Related Discussions

    Feedback on kitchen design

    Q

    Comments (17)
    Hi - looks like the DW is to the right of the sink - this would be a trip hazard between hob and sink and also means you can’t easily unload dishes from DW into wall units ( unless you have arms like MrTickle ) Also - tricky to see well on my phone - but looks like there’s no clearance space between oven and the run of tall units ? So the over doors may clip any handle projection on the pantry cabinets ? I totally agree with all of the previous comments re changing most cabinets for drawers, which are more convenient to use. So basically a reasonable start, but needs a few tweaks to make it better in my experience!
    ...See More

    Design dilemma. should I have bigger kitchen and sacrifice utility

    Q

    Comments (18)
    Great overall floor space but the plan would benefit from some amendments. I would keep the utility room especially as your garage is detached. The design will give you a gloomy lounge so lose the office to give it some natural light coming in from the front of the house as well as through the internal bifolds separating kitchen from lounge. I agree that the play room may soon become redundant so relocate the office there. With the extra room in the lounge (or the bigger office space), incorporate some clever storage for toys etc. Include a door from lounge to current play room for easier access to the toilet. I might be tempted to pinch a bit of play room space to extend the toilet area and have a small lobby so you always have 2 doors between lounge/play room to toilet. Remove the door from play room to utility and have extra utility units. Install a sliding door from utility to kitchen. I would also remove the door from the living room to the playroom. Good luck with the build.
    ...See More

    feedback on my kitchen design

    Q

    Comments (5)
    Try and have a 900 L shaped base in each corner instead of straight corner base units. By doing this you have 2 x 316mm doors on which both open giving you full access to the whole of the area. When you have a straight corner base as you have with the 900 you will be on your knees to fully access the deep corner. On the left hand side you will need a 600 L shaped wall and a 300 wall each side of it to correspond with the 900 L base. You may have to mkve the sink over slightly in this area. I’m not a lover of drawerline as they are not really fashionable at the moment. Many people have drawer packs as opposed to drawerline and just full height doors.
    ...See More

    Feedback on kitchen design

    Q

    Comments (5)
    Thanks Daisy. Thats a good point on the corner. We’ve only known straight corner bases but understand what youre describing. due to plumbing etc. and providing as big a workspace to the left of the sink as possible it makes sense to have the sink there. Both ends have kidney style pullouts since I also hate scrabbling to access the back of cupboards. The open shelving will house books on the lower levels and ornaments on the lit top shelf. since we use that area as a ’snug’ it feels like it should work well. I’ll upload the plan later.
    ...See More
  • 6 years ago

    Why does the door to the utility have to be from the kitchen? Why not move the door to the hallway so you have more room in the kitchen?

    MrRew thanked Jonathan
  • 6 years ago

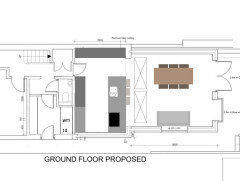
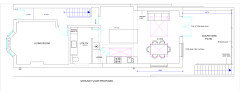
    Thanks for the feedback. I've amended the design based on this and think it could be a better option having seen it on paper (- see below). I added a bench area under the stairs and reduced the pantry width to put a large cupboard next to it, essentially relocating the original under-stairs cupboard. I'll put this to our architectural technician and see what he thinks.


  • 6 years ago

    Here's my view on the space:


    Hoover and such under the stairs. Tiny hallway with door to loo and utility, mirror and/or dresser opposite the toilet door (a bit decorative). Utility with wm/td on the kitchen side, under a worktop. Coats and shoes against living room wall. Pantry consists of floor to ceiling units (also took out some extra exterior wall on the right). Kitchen with wall of tall units (fridge, oven) and some countertop space (making drinks, coffee machine) with upper units/shelves. Large 'island' with cooktop and sink, some shallow units on the dining side and a few stools. Rooflights directly next to the old build, so they let in lots of light, but don't interfere with zones and light fixtures. Switch dining and seating area, so the sofa isn't in a walkway.

    MrRew thanked rinked
  • 6 years ago

    In my opinion a wc should never be a door off the kitchen, in your plan you have the door to wc I right in working zone of kitchen. I think it's important that changes as suggested above

  • 6 years ago

    The suggestions of accessing utility and WC from the hallway also came up this weekend with some friends/family who have had work done (partly what prompted me to obtain feedback here). Their opinion was that by doing so it would increase maximum worktop space across kitchen and utility; your replies have certainly reinforced that idea. I had thought it would be prohibitive given the structural obstacles but we'll see what limitations our designer comes back with.


    @rinked Your idea to move the windows in the extension looks appealing in terms of electrical light fittings (- I had envisaged we'd hang lights below the rooflights https://images.app.goo.gl/LEPaZ7crJ81XbFFj8 -) but with the new flat roof being raised against the old part of the building and the rear being south-facing, I fear most light will just go straight into a wall. The idea behind the roof-lights being set back towards the rear is to help increase views skywards (the rear windows/doors face a steep upward sloped garden). Your use of space in the utility is also provides food for thought, though I'm conscious of wanting to clearly divide the room into 'clean' (laundry) vs 'dirty' (boot room) sections without the two intersecting, which I feel would be a problem with the WD/TD next to the back door (- I'm imagining walking across the boot area in slippers/bare feet to do laundry). Finally, I've read design guides that suggest it's preferable not to obstruct circulation space, hence the dining table being against the external wall. However, when construction is underway we can certainly play with furniture positioning to see how the space flows with such a reconfiguration.

  • 6 years ago
    last modified: 6 years ago

    It was an idea ;) Extra daylight near the kitchen, as you already have enough windows near the back. Could make a fun feature dividing old and new too, like this:


    Personal story:

    We've placed a 80x100cm rooflight right next to the second floor wall in a north facing mudroom extension, because we lacked daylight in our kitchen (inside this exterior wall, but with window to mudroom) and even there it lets in plenty of light.


    And believe me, creating a doorway in a loadbearing wall isn't such a big deal.

  • 6 years ago

    @rinked I realised my response might have came across a little adversarial; apologies if so, it wasn't intentional. We'll certainly take your thoughts into account because they offer new perspectives that hadn't yet been considered. Personally, I like glass divisions between old and new (as you refer to above) because of their playfullness and nod to the old house. We'll see how the 3d renders come out and hopefully will be able to get an idea of the light ingress/projections and sightlines to make a call on that :-)

  • 6 years ago

    It's allright :)

  • 6 years ago
    last modified: 6 years ago

    Hi all. Hope everyone is keeping well in these difficult times.


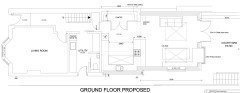
    We're now waiting for a planning decision for our project above with the amended plans here; which the council has understandable postponed by a few months... (Ignore some of the specific placement of kitchen/utility appliances as these are in separate designs but the layout of unit runs is the same):


    However, spending so much time in lockdown has made my mind wander into alternative options. One thing that's bothering me is whether we're making best use of the 'middle' room. In terms of cramming in as much functional space as possible I think it works but given everything sits off one corridor (the hall) I'm concerned about compromising flow.


    I hacked together this alternative idea and would appreciate any comments; am I just over-thinking this or am I onto something much more desirable in the eyes of professionals?


    In summary:

    - The utility has been replaced by an entrance reception space with bench seating along the kitchen wall (moved from living room wall in original utility), glazed sliding doors into sitting room (- might want to remove swing door from hall) and WC along external wall; the remaining available floor space would be 2.2m x 2m

    - Under stairs would be all built-in storage, rather than mix of storage and bench seating

    - The kitchen is now walk-through with pantry as full height divider in centre of building; kitchen would be reduced to 3m x 3m

    - The utility facilities have moved to the external wall below the kitchen (- washer & dryer side-by-side with cupboard space to the side all behind sliding doors -) with corridor through to rear extension.


    My rationale is that this improves light transmission from rear (south) to front (north), creates fluid circulation through the building, doesn’t reduce practical storage space and creates a purposeful entry reception space.


    The compromises I see are reduced kitchen worktop space, potential noise spill from washer/dryer in reception/diner and risk of the entrance reception becoming an unsightly dumping ground (we have x2 kids) meaning we’d not benefit from opening up the living room.


    Many thanks in advance for your thoughts!

  • 6 years ago

    Stick with the original. I think your intention was to improve the flow but you have done the opposite by directing traffic through your kitchen. Furthermore it’s odd to open the living room upto the room that was the utility room and by doing so you have reduced the wall space for the washer and it is displaced into the kitchen where the noise will be intrusive.
    So I would stick to the original plan but perhaps with Rinqs tweak that added a coats cupboard in the utility room.

  • 6 years ago
    last modified: 6 years ago

    Hi MrRew,

    I'm going to be a bit more frank than Jonathan. That looks terrible!

    As well as the points mentioned by Jonathan. You've taken the best light in the middle of the house i.e. the skylight and given it to a pantry. The centre of the house has just become an oversized thoroughfare. The full height divider will just block all the light from the skylight to the kitchen so you are spending a lot of money to end up with a small dark kitchen. The end result will be a long oversized zigzagging corridor of a house with a small dark kitchen and a living room with large impressive double doors into... yes, a mud room!

    You mentioned that you are saving costs by not modifying walls but in order to create a house with good flow, lots of natural light and open plan living you need to spend the money on the structure.

    I would suggest that with the main living area now being at the south facing back of the house, the current living room would become more of an occasional room, a quiet room, reading room etc. It doesn't need to as big as it is now. I would suggest square the room off by moving the kitchen side wall by about a metre. The added benefit being that it would be cosier and the fireplace would become more central and therefore that wall more symmetrical. With the extra metre I would move the mud room to take up that space. I would not have the mud room door opening into the kitchen but the hall way giving you the 3 options as you enter WC, kitchen or hall. The only time you would use pass through the mud room is to get outside or to use the WC never to access the living area or kitchen. I would put the washer/dryer stack under the stairs. With the utility room reduced in size and moved over I would open up the remaining area to create a large kitchen with generous sized island that doesn't close off the kitchen nor disrupt the sight lines. In addition to the skylight above the work area I would put in a window behind the sink. Even with this kitchen at almost double the size you would have room for a dining area able to accommodate a sizeable dining table freeing up the garden end for a spacious living area.

    This layout would give the house a purposeful design that feels spacious, filled with natural light and sight lines that would extend from front door all the way to the garden.


    MrRew thanked arc3d
  • 6 years ago

    Hi MrRew,

    Thank you for sharing your design dilemma and plans - I am in the early planning stages of an extension project that is virtually identical to yours, so it’s been very helpful to have the insight of pros on this thread, especially on flow and door placement.

    If you don’t mind me asking, what ballpark figure have you been quoted for your extension and remodel?

  • 6 years ago

    Many thanks for the prompt and thoughtful replies. For reference, the article that triggered my thoughts was this: https://www.houzz.co.uk/photos/entrance-leading-to-reception-rooms-midcentury-hallway-and-landing-london-phvw-vp~112506182


    @arc3d nice ideas and thanks for the floorplan! Indeed, we envisage the living room being an occasional space, basically our TV room.


    @rosemonde We've been working to a budget of £125000 (on Surrey/West Sussex border) but this also includes remodel of 1st floor and a loft conversion (x2 bedrooms and en-suite). I can share those plans as well for your reference if you like? Seems the quotes we have for kitchen and glazing throughout eats into a third of the budget already.


  • 6 years ago

    Thank you! This is extremely helpful. Our remodel will also include converting a garage and a loft.

  • 6 years ago

    I wouldn’t mind seeing your 1st floor and loft plans too!

  • 6 years ago
    last modified: 6 years ago

    @arc3d I dug out the very first design we had drawn up for the ground floor and interestingly the kitchen space isn't too dissimilar from your proposal, with some adjustment to door placement. It would be very nice to have enough room to clearly separate seating from dining furniture and I'm not sure it's possible in the current plans without doing as you suggest. Referring to our existing plans, my thinking was to move bench seating with dining table (extendable 6-8 person) to the party wall and seating to bay window area as @rinked suggested. Hopefully that would free up space for a small 2-seater sofa facing windows and couple of chairs with a side/coffee table.

    Note, the reason we introduced a double step-in to the external wall was because although not captured in the plans, the passageway tapers towards the house and we want to maintain a 700mm to run bicycles and wheelie bins to the rear. I think a side window in the kitchen wall was omitted because it faces our neighbours brick wall; maybe we could add one retrospectively at head height to the planning application, to reflect the side window in the extension:


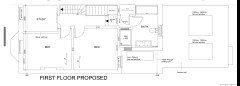
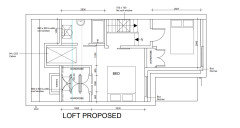
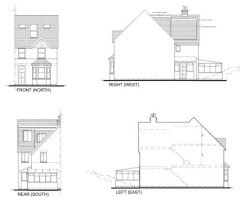
    @rosemonde Below are the submitted plans for the other floors and external elevations for comparison to your house (- ignore the stair direction on 1st floor; this will be flipped but there's a separate application for the loft under PD so the plan here shows the current stairs). I should also add that we plan to change the walk-in wardrobe in 2nd floor plans so that the entrance is opposite the en-suit, with drawers along length of eaves and wardrobes along length of partition; we feel this will give us more bed placement options (e.g. facing the rear window) and make the walk-in section less cluttered.


    Our current layout is awful (we recently purchased the house knowing we'd do this work); the kitchen is where utility is planned, there's a horrible lean-to conservatory where extension is planned and a similarly nasty lean-to utility to the side, the current bathroom is oddly split into a bath and separate shower room (with two adjacent toilets split by the partition) and loft space is a bedroom with non-reg stairs, floor joists and ropey dormer window. We're making the study 2m wide as well to make it a more practical size (it's currently 1.4m) and potentially use it as an overspill 5th single bedroom if necessary:


    Hope this helps you with your own plans and feel free to PM me if you want further info :-)

  • 6 years ago
    last modified: 6 years ago

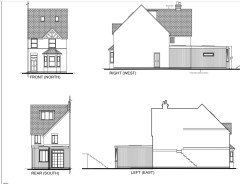
    @rosemonde and here are the elevations for the new loft, so you can mentally combine this with the elevations for the extension above to picture the final result. We intend to clad the dormers in Brimstone Ash ash to mirror the extension but that will need to be a separate planning application due to PD restrictions on cladding.


  • 6 years ago

    Thank you MrRew, again very helpful. I like your cladding idea too.

    Our loft is currently like the main part of your intended loft (but without the second bedroom). I have to say that our en-suite, which is like the one on your plans, is very small and rather uncomfortable. We are planning to have the loft extended at the back (in the area of your second loft bedroom) to turn it into a more spacious en suite. We will then turn the current en-suite into a walk in wardrobe.

  • 5 years ago
    last modified: 5 years ago

    I thought I'd post an update for those who might stumble across this and for @rosemonde

    After a year since my last post, we finally got the structural drawings finished, went to tender and settled on a builder in May this year. Having set out to spend roughly £120k, the building work alone has come to £140k (lowest quote we received), with another £50k set aside for glazing, kitchen, flooring, sanitary ware and fixtures and fittings. The builder reckons it'll be done in four months but we're expecting six. It's worth noting that we had quotes go as high as £260k for the building work! Just sorting out party wall agreements this week with the hope of starting in September. It's been a hell of a long wait so can't wait to get cracking!

  • 5 years ago

    On a side note, I'm interested in thoughts on rosemonde's earlier comment about the en-suite in the loft potentially being cramped. The floor area will be 1.4m by 2.6m. In others' experience does that sound too diminutive for two adults?

  • 5 years ago
    last modified: 5 years ago

    If the entry door is in the middle of the 2.6m wall, that size should work. (80cm shower, 100cm with shallow sink centered, 80cm loo)


    With a vanity/shelves from sink towards toilet wall you'll have some nice storage space as well.