Hello, my first post.
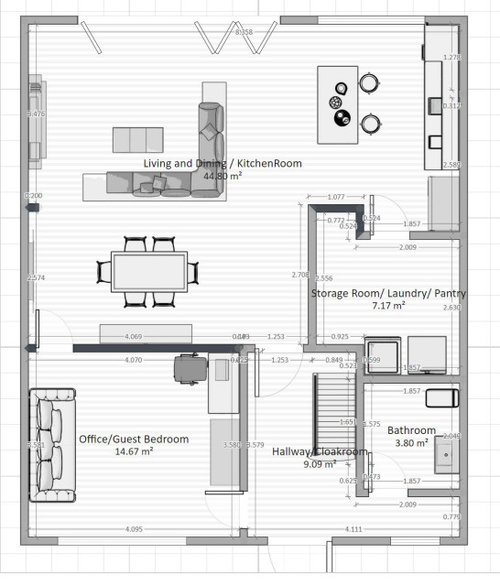
I am looking to extend the current ground floor ( 40 sq meter) into side and rear. 2 meter to side and 3.5 meter to rear. There are some load bearing central support which cannot be moved and same for corners also. I have come up with the below option so far by converting current living room to a guest bedroom cum study. Living dining and kitchen goes to back with doors to garden.
What do people think and what issues/problem can they see. Any feedback welcome.
N








OnePlan
OnePlan
Related Discussions
Extension ideas and kitchen layout: feedback welcome!
Q
Side return extension kitchen/diner layout
Q
Kitchen layout for side return extension help
Q
Side return extension - blank slate. Any creative ideas?
Q
HU-645904028Original Author
HU-645904028Original Author