
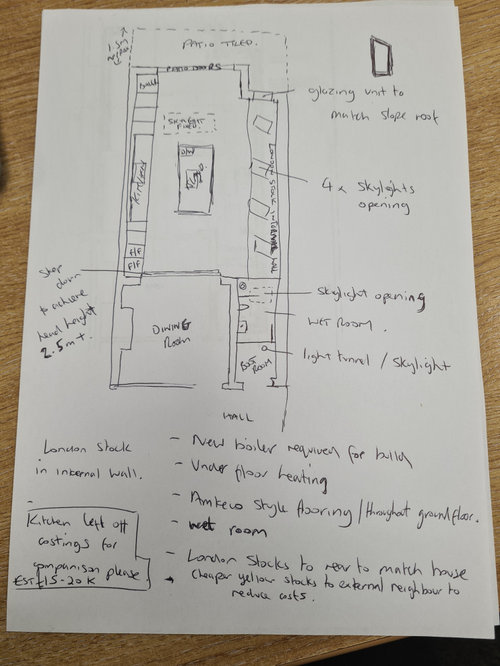
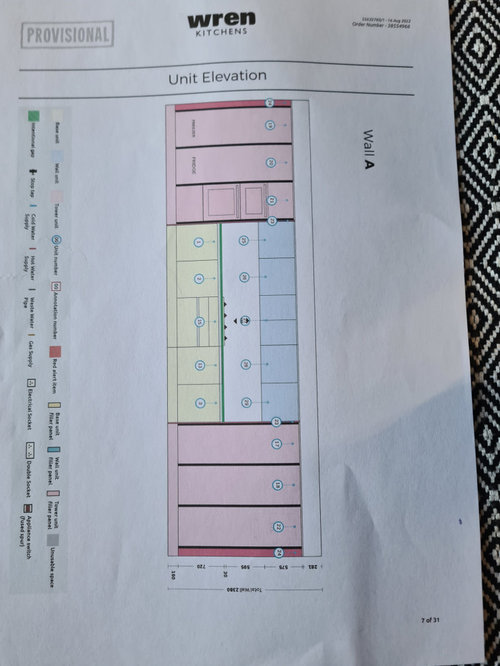
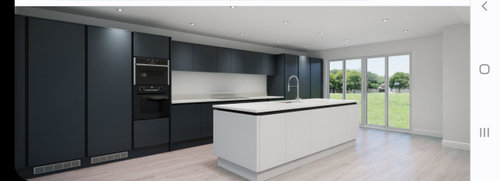
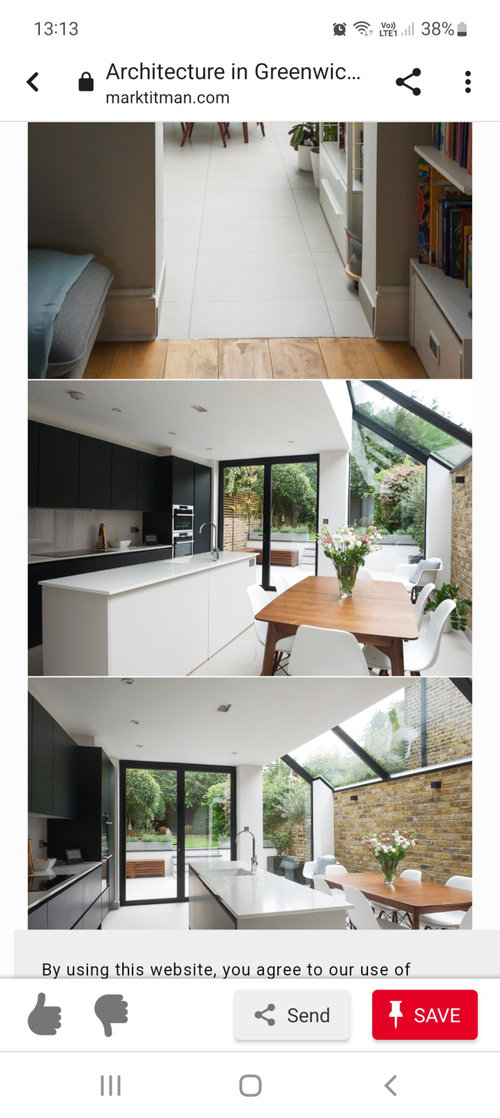
Finally got planning past with some changes, needed a cut out and a sloped roof to one side of the extension which has limited plans for full height units on that side, been trying to get most out of the space and think this is a good option but anyone else have suggestion to max layout , always wanted a sofa and dining area but think it will be limited to a dining table under the restricted head height.
Any suggestions? Dimensions would be around 7m long and 5.5 wide externally.
Am I missing a trick with layout?
Downstairs shower room w/c is going in current access to garden.








Jonathan
Ben SearleOriginal Author
Related Discussions
side return extension, best layout?
Q
help! courtyard or no courtyard in a side return extension?!
Q
Best kitchen layout for side return extension
Q
Feedback on design/layout on side return extension
Q
thelivinghouse
Jonathan