

Side return extension kitchen/diner layout
7 years ago
Featured Answer
Sort by:Oldest
Comments (8)
 7 years ago
Related Discussions
side return extension, best layout?
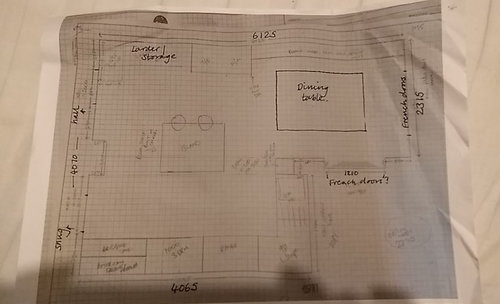
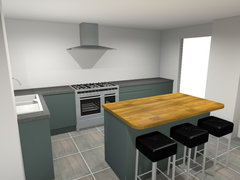
Comments (5)This layout makes sense, but there are other options; If you are concerned with the size of the kitchen, you could look into moving the kitchen to the back. knock down the closet behind the toilet and locate the kitchen on that wall from side to side with a large island in the middle. The opposite wall can have a large bookcase/cabinet from side to side. The dining table can stand where the kitchen is now and you can make an opening from the lounge to the dining area for better flow. Check out what we do, we specialise in house layout design and are always happy to help if you need any further advice. visit our website: www.betterspace.co We offer a package that include tailored design, furniture layout recommendations and a professional floor-plan drawing as well as a 3D package which includes a 3D floor-plan and photo-realistic images that will help you visualise your new design. You can use promo code ‘houzz’ for a further 15% discount!...See MoreNew layout for kitchen after side-return extension
Comments (4)Wow - these are some excellent ideas! Going to explore them in more detail for sure. My sketch is really not very accurate - the width of the room from the chimney stack to the 'pantry' side is 320cm. So I guess there is room for the large island, but now I'm rethinking the whole thing! We have put in the permitted development request to the council, so the space won't change. These suggestions will really help us finalise the layout. 1 other question. The ceiling height in the current dining space is 280cm, it then drops with a step to where the current kitchen is to 260cm. We're thinking of removing the step and making the who new extension space a floating floor to allow the existing house to breath. This will make the extension space ceiling height 245cm. Do you think this is too low or will look strange? Or should we keep the step down for the benefit of a higher ceiling in the extension section - but sacrifice the floor being able to 'breath'....See MoreAdvice needed on side return extension and connecting room layout!
Comments (3)Hey Andrei, Thanks for your advice - I should have mentioned that yes we are getting the proper advice, we are choosing an architect at the moment and I will make a note to ask them specifically about the stairs/kitchen fire risk aspect. I totally agree that if the kitchen was moved to the middle room (ie next to the open stairs) it would be ok to have it as the 'passage' to other rooms, however if it isn't a kitchen and is used as living space I'm more concerned about this. I guess because in a kitchen you're probably busy, whereas if you're in living area you're more likely to be relaxing and regular disturbance isnt great? We're not keen on moving the kitchen to another room, I feel it would look really out of place in either the front room with bay window, or the middle room with the open stairs (cooking smells/smoke/noise would travel upstairs easily etc). Equally, we're keen to avoid closing off the stairs too - worried it would make them pretty dark and would also affect the light to the middle room! I think I've narrowed down my worries to being basically that if the current dining room becomes living space, and has a large entrance to the kitchen where the current window is (plus maybe an additional entrance where the current doorway is), it makes the room really hard to use in terms of layout and furniture etc. It won't have much usable wall space and I'm struggling to think of how we could layout anything like storage/some seating, maybe a desk etc. Does that make more sense?...See MoreHelp with layout of side return kitchen, diner, toilet
Comments (3)Hi Dani, What an exciting project! Looks like you have lots of options to consider. You could definitely have a downstairs washroom. Bi fold doors would be a great addition for boosting light and really bringing the outside in. You seem to know what you are looking for and it's just a case of trying out those ideas. Would you be interested in having a cuppa and a free call over the phone to bounce around some ideas? It would be great to discuss your ideas and plans over the phone and see if we can come up with some concrete ideas. Charlie @ Covey Kitchens www.coveykitchens.co.uk...See More- 7 years ago
- 7 years ago
- 7 years ago
- 7 years ago
- 7 years ago
- 7 years ago




Jonathan