

Bedroom layouts
9 years ago
Featured Answer
Sort by:Oldest
Comments (7)
 9 years ago
 9 years ago
Related Discussions
Help with an awkward bedroom layout!
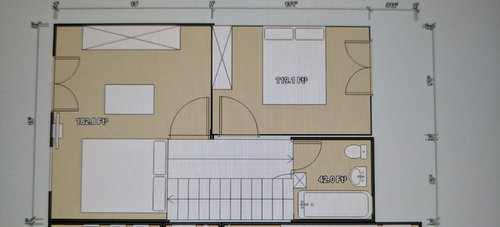
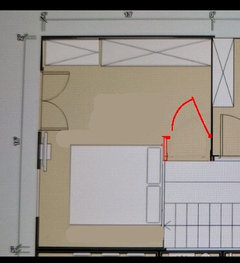
Comments (19)To maximize space, consider placing the bed along the longer wall (the one opposite the bathroom). A king-size bed could fit, but it might dominate the room, making it feel cramped. A queen-size would give you more breathing room and still feel luxurious. For storage, built-in or fitted wardrobes along the wall next to the bathroom would make the most of the vertical space without making the room feel smaller. Sliding doors would be a smart choice to save on clearance space. Alternatively, if you prefer freestanding furniture, opt for tall, narrow wardrobes or an armoire to avoid overwhelming the space. You could also add a wall-mounted or floating bedside shelf instead of bulky nightstands to save floor space. If you need extra storage, a bed with built-in drawers or an ottoman at the foot could help. Finally, consider using light colors and mirrors to create a more open feel, and add soft lighting like wall sconces to free up surface space. With the right layout, you can definitely make this bedroom feel comfortable and functional!...See MoreBedroom Layout - how to position bed and desk
Comments (3)I think the door needs to remain I the current position. You could change the door for a sliding barn door. If you move the door to the wall, whilst giving the perception of more space it will remove wall space, which is what is needed for a desk. Bed on the right side with the desk on the left, reduce the wardrobe/dresser arrangement to a single wardrobe and hopefully the problem is resolved. I take it the window is an oriel bay, so no chance having a desk in the window.?...See MoreBedroom layout help
Comments (0)We need help to arrange my room because we need space...See MoreAdvice appreciated on bedroom layout/design
Comments (12)Hello again, Yes, different dimmension of this wall allows for more layout options. 1 - Beds side by side with a shared bedside table, which might be a drawer unit if preffered, armchair with a reading lamp and two storage units nect to the door (this could be whatever you need or will need in the future) 2 - This layout gives a bit less storage space but gives much more play area in the middle, which might be more useful right now when they are still small. 3 - This idea is based on them being twins and maybe they just want to be next to ach other all the time? If so I've placed the beds together, with the whole top wall left for storage, plenty of space in the middle and two portable side tables to be used as bedside tables. Which one do you like the best? :) Jarek www.studiomoodetc.com...See More- 9 years ago
 PRO9 years ago
- 9 years ago
- 9 years ago




Jonathan