Houzz Logo Print
danstar858

My first house - before and after!

9 years ago
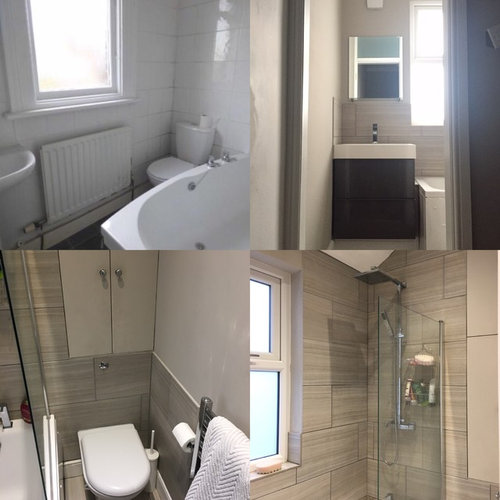
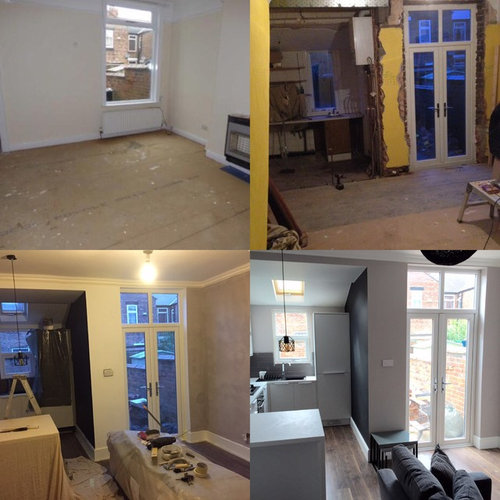
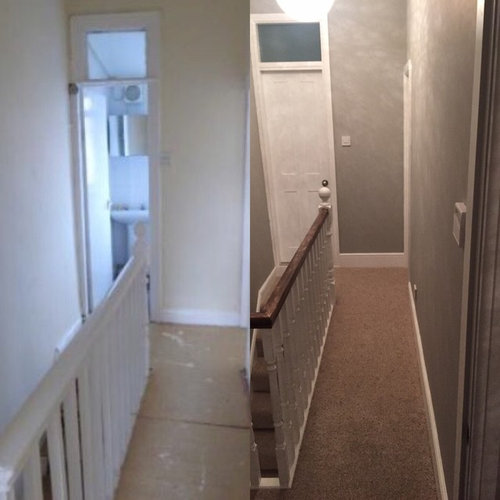
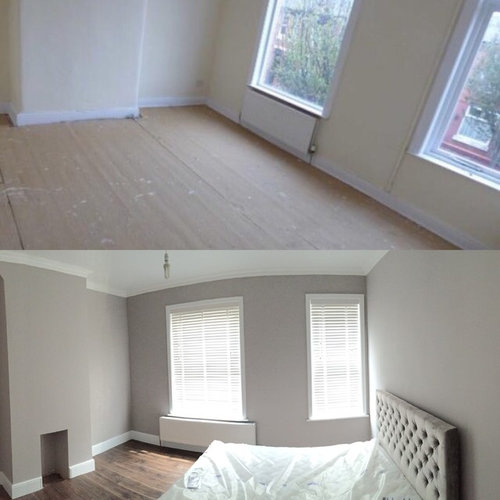
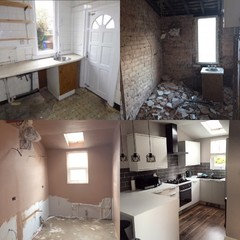
Hi everyone! Thought I'd share the before and after of my first home. I bought it back in November 2014 and it took a year to complete the renovations. I literally took it back to brick and started from scratch. It had new windows, plumbing, electrics, plaster, kitchen, bathroom, skirting, architraves, coving... you name it! The only thing I kept was the boiler but even that was relocated from the kitchen to the bathroom! It was just myself and my dad (a very talented joiner) who did the work, as well as our full time jobs. We called in his plumber, electrician and plasterer friends but the rest was just us two. I've lived here two years now and most of the photos are from when it was just completed so some things have changed. I now have curtains and accessories! Hope you all love it as much as I do :)

Comments (32)

  • 9 years ago
    More photos that didn't attach to the main post.
  • 9 years ago

    It's beautiful what an incredible job!

  • 9 years ago

    Looks fantastic. You must be so pleased :-)

  • 9 years ago
    Wow, What a difference!

    Particularly love your kitchen and bathroom tiles.
  • 9 years ago
    Thank you everyone :)
    Kitchen tiles were a really good deal from Homebase and bathroom from B&Q.
  • 9 years ago
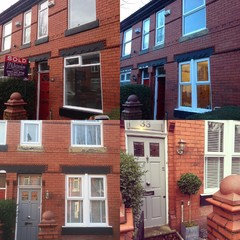
    Well done, you and your dad have done a great job! Love your new front door.
  • 9 years ago
    Looks fab. I have a very similar kitchen off shoot & this is good inspiration for more work top space. Can I ask how wide your off shoot is? My boiler is where you talk cupboard is by the window & quite space consuming.
  • 9 years ago
    @judita80 I think from memory it is about 2-2.1m wide. The tall cupboard on the right is my integrated fridge/freezer so that's about 60cm? Then I've got a double cupboard at 90cm then to the wall another 60cm. My boiler was located in the kitchen but I moved it up into the bathroom directly above into an alcove behind the toilet and put cupboard doors over it. I didn't want to lose all that valuable space in the kitchen! Even though it meant my dad had to go up on the roof to vent the boiler!
  • 9 years ago
    What a fantastic job! You must be over the moon. I love your front door, what colour is it and where did you get it? Is it wood?
  • 9 years ago
    @LisaBurdett thank you :) it's a hardwood door I got off eBay for about £250. I then had it sprayed RAL 7036 and the door furniture is also off eBay, totalling about £30. My dad fit it for me although it was pretty much the correct size, I got lucky!
  • 9 years ago

    Very inspiring Danielle! Did you renovate room by room and stayed in the house during the renovations?

  • 9 years ago
    Thanks Emmeline!
    No, I had to live at my mums whilst I worked on it. It got stripped out completely then as we could only work on it in our spare time it was impossible to move in whilst it was in such a poor condition. My dad would do the main work on each room then I'd go in and fill/sands holes and completely paint everything. I was even helping to fit the windows at one point up a ladder!
  • 9 years ago

    Very painful! Some weeks we only managed 1 day working on it. My social life disappeared for a year! I'm very lucky my dad only charged me for the material and other tradesman, not his own labour. I am still paying him back now!

    My mum and dad have always bought 'project' houses so I have lived on building sites before. I don't think I could ever buy a new build as I wouldn't be able to put in any of my own input... unless it was a self build but I think I would need to win the lottery to implement my plans!

    I got a lot of the stuff in my house off eBay but the front door was definitely my prize purchase... along with 4x Tom Dixon Slab barstools for £150!

  • 9 years ago

    We're doing a renovation at the moment, and I'm finding it pretty painful, and ours is nowhere near as extensive as yours, so well done!

  • 9 years ago
    Well done! Beautiful home. Could I ask you what colour you used for your bedroom. Looks fab.
  • 9 years ago
    @indreluko I used the same colour throughout (except bathroom/hall) and it was Dulux Perfectly Taupe. The lighting in the individual rooms makes it look a different shade!
  • 9 years ago
    Thank you very much for a quick answer :-)
  • 9 years ago

    How lovely to see a "normal" renovation. Looks amazing, !

  • 9 years ago
    What a lovely project to undertake with your father. You must have some cherished memories!
  • 9 years ago
    Great job...I bet you and your Dad are now ready for a well earned rest....
  • 9 years ago
    wow, such a short period of time of do a full renovation! very smart.
  • 9 years ago

    Very well done - you have great taste. I'm struggling to get started on our master bedroom, so I'm very impressed at you doing a whole house!!

  • 9 years ago

    Great renovations! Can I ask where you got your kitchen from?

    Thanks :-)

  • 9 years ago
    @bebeblubelle thank you :) the units are from Howdens and the worktops are Bushboard. All the appliances are from eBay or a place in manchester that sells returned goods (usually have a small damage but otherwise full working order)
  • 9 years ago

    Danielle, it looks great! Congratulations!

    Can I ask you about the windows - the first picture from the first comment? The downstairs window has a thick "divider" in the middle. Is it part of the window that came like this from the supplier? Or is it some sort of a frame, which was installed in the opening and then 2 windows were fitted there? Are they plastic or timber? Where did you buy them from? Would be grateful for any information, I have to change the windows of my house.


  • 9 years ago

    @vv0123 thank you!

    I restored the windows back to how they would have been originally. The original transom (I think it is called) would have been stone but my dad made mine from timber and I painted it. A couple of houses on my street still have the original feature so I was able to make sure mine looked correct. The two windows were then fitted either side. The windows are plastic but I went for the half/half openers, again to make them look more like original sash windows, plus some of the windows are over 6ft high so it makes them easier to open. The windows came from a local window company in Manchester my dad occasionally fits for. Hope that answers all your questions :)

  • 9 years ago
    last modified: 9 years ago

    Thank you so much! I am heading in the right direction then - my plan is to replace a very wide ugly plastic window with 3 smaller windows and install a transom (or whatever the divider is called). Wasn't quite sure how it would work but seeing your pictures motivates me to do something similar. Thanks again for you reply!

  • 9 years ago

    @vv0123 sounds good! I haven't got round to finishing the front exterior of mine. The black paintwork above and below the window I want to paint white to match the transom. The stone sills under the 1st floor windows also need finishing! Its the smallest jobs that take the longest to get around to!

  • 9 years ago
    well done, we did something similar with our place
    ... completely gutted it all (floors, walls, skirting, electricals, plumbing, windows, doors, kitchen, bathroom...etc...etc)... very tring and it gobbles up the cash, but worth it. amazing how some small jobs seem to sit there and never get finished though :)
  • 9 years ago
    @gary it is scary when everything starts adding up but satisfying when you know you've added value!
    I still want to put fireplace surrounds in, both rooms downstairs just have the openings but when and if I ever get the cash or time to do it is another matter! Also my garden is terrible but the dog doesn't seem to mind!
  • 9 years ago
    ha ha, ditto on the garden... I have landscape plans drawn up but waiting to see whether I extend out the back first... it doesn't seem to end :)