

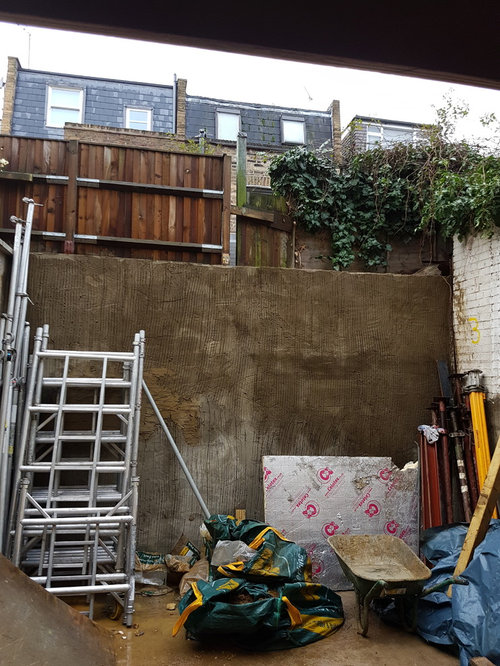
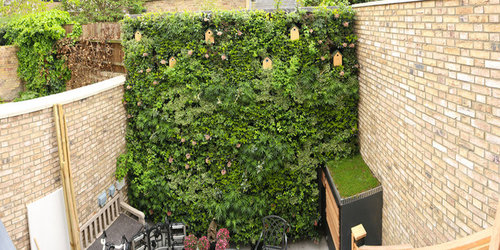
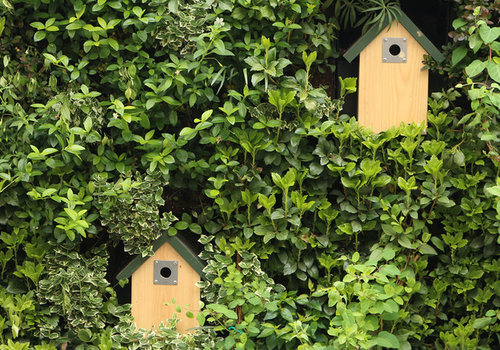
London Courtyard transformed with a Vertical Garden
9 years ago
Featured Answer
Sort by:Oldest
Comments (6)
Related Discussions
New courtyard I've just done it myself...
Comments (66)This is beautiful, I love the use of the mirrors to give the illusion that the courtyard is bigger than it is. Well done on a really fantastic transformation...See MoreExtending a flat in London
Comments (6)It doesn't look like there is room for a dining table where you have put one? I don't like the idea of accessing a bedroom off a utility room. I also don't understand why you wouldn't knock the wall down between the kitchen and extension and make the extension longer/courtyard smaller to create a bigger more usable kitchen diner. If you want a utility why not have it in the little bit near the back garden and keep the door to the bedroom from the kitchen? The kitchen would get plenty of light if you used skylights in your extension. Only my thoughts (as you asked!) but if the layout suits you then go for it!...See MoreVictorian Renovation in London Part 3 - Finish line?
Comments (240)Thanks - I have already fitted a horizontal column radiator in the hall: I have done this in most common areas. It's out of shot in the photo. In terms of off-whites, we have not used any. Either pure brilliant white (kitchen, window woodwork etc), or F&B Ammonite (the grey on the staircase etc) are the neutrals. I looking at something for the kitchen as the pure white is a bit harsh....See MoreBefore & After - 4 story 1970’s townhouse in Highgate, London
Comments (11)I'm always a little suspicious of professionals using apostrophes incorrectly :-) but it looks like you've done a good job on the renovation. Personally I'm not a fan of a freestanding bath, nor an 'open plan' bathroom, but I was pleased to see you've kept the wooden ceiling (cladding) in the master suite. How did you manage to take it out in the first place? Or did you actually have to replace it?...See More- PRO9 years ago









Kia Designs