

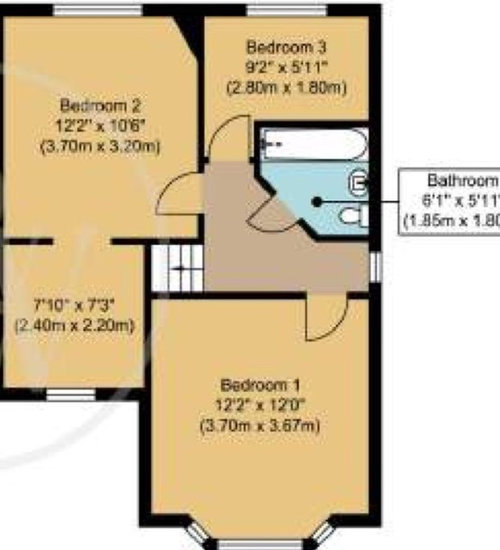
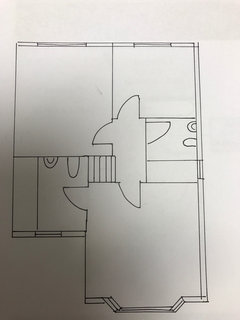
Upstairs of house needs tweaking
9 years ago
Featured Answer
Sort by:Oldest
Comments (15)
 9 years ago
 9 years ago
Related Discussions
Need help with redesign of upstairs
Comments (12)Keswing. Thank you. Do let me know how you get on. Feel free to email or PM if you need anything. It sounds like you have some exciting times ahead. It's always best to get as much prep as you can done before you dive into the work. As Jonathon suggested, it's great to think of it from every angle. Stepping back and looking at it from a distance as well as the immediate effects the changes will make. That's where interior designers can help. Ensuring the design is thought about as a whole, after all.. every aspect is linked to another with in the design to create the overall effect. All the best, you're doing great....See MoreChange upstairs floor layout- please help
Comments (4)Depending on light/views plumbing etc... but I would want to do something like this. Keep the stairs at the front as it's so much more practical. Knock through and have a large kitchen diner at the back (remove stairs). Have the master with en suite at the back without staircase, then move the bedrooms plus make a bathroom upstairs too. I'd add a small utility and WC somewhere in the kitchen diner space too! Sounds like it's going to be a very tricky but amazing space if you get it right :) Is it a barn conversion? It would definitely be worth working with a good architect or designer/concept planner at an early stage to make sure you do! Good luck...See MoreHelp with layout of house upstairs!
Comments (4)As Jonathan shows above, normally the stairs would go directly above your current set of stairs. It does depend on the orientation of the roof. You need to come up in the where the head height is the best , so that's the middle somewhere. I like Jonathan's layout very much, it's a better use of space for the current layout, and depending on the amount of space you have left when you have taken the eaves in to consideration you will have room for another room and bathroom if not two in the loft. ( All depends on head height )...See MoreWe finally got planning! Now to tweak the layout - help please!
Comments (4)Hello! Firstly, many congratulations on your approved planning, we know too well how long the process can take for most of our clients, but now you can enjoy the design process a little more! In our experience, most houses that we re-design either convert their garage to an internal living space or use part of it. As Suzanne commented previously, this is something to consider to allow more space for your kitchen. I can assume this part of the house is where you will do most of your entertaining and 'living'? It's such an important space to open up, face the garden and allow all the light in! As for the stairs, if there was a possibility of shifting them to the right that would work out quite well...remember they have to move on all floors and it may have a knock-on effect with the top floor due to roof eaves etc. Something to look into though! We always say there are two spaces that add value to a house and that is 1. Kitchen and 2. The master bedroom suite. I would lose a bedroom and create a wonderful master with walk in dressing room and ensuite. We always say 'you're the one's paying for this, so you should have the best room!'. At Falchi interiors we have such a creative flair for space planning, if you would like to know a little more about our services, please feel free to get in contact. All the Best, Marion Falchi...See More 9 years ago
- 9 years ago
 9 years ago
- 9 years ago
- 9 years ago
- 9 years ago
- 9 years ago
- 9 years ago
- PRO9 years agolast modified: 9 years ago
- 9 years ago
 9 years ago
- 9 years ago




User