Hi guys,
We have just completed on a new house. However before moving in want to change the layout and add possibly a 4 meter rear extension (as kitchen is tiny). We are ideally wanting a utility room, downstairs shower room (or at least wc and sink at minimum) and a sort of broken plan or similar snug/kitchen diner. I can’t stand the open plan lay out we currently have.
On of the main things however is I don’t want to have to walk through another room to get to the kitchen. Also would like to be able to keep some separation between snug and kitchen diner as the noise of the washing machine etc in the living area is too much.
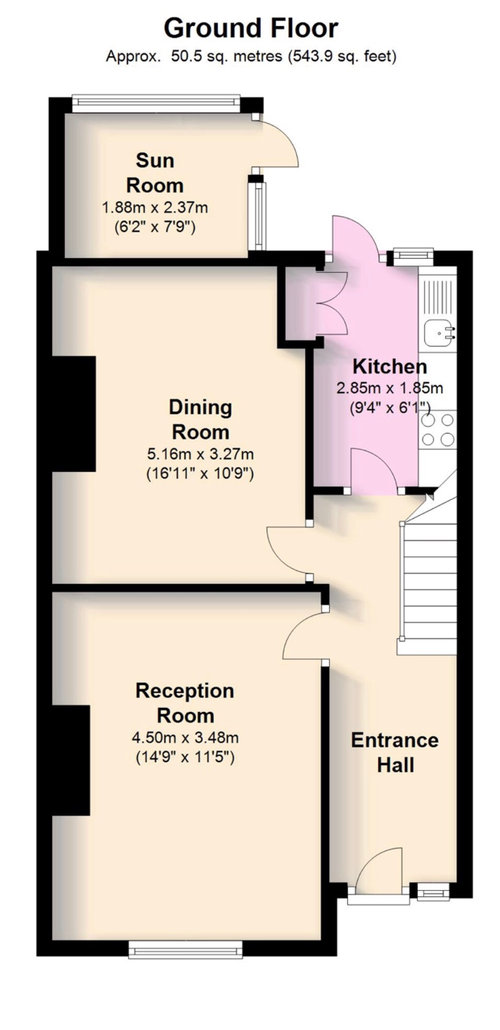
I’ve attached a current floor plan. The Idea would be to knock down the sunroom at the back and create an extension but I don’t want to have to go through the current dining room to get to the extension, would prefer being able to go straight from the hallway. However can’t see how I can do that and also have my dream utility room and shower room :/. It’s a mid terrace house so light in the middle of the house would also be an issue.
Any ideas please?
Many thanks in advance
Was thinking of hiring an architect? Is this who I need or do I need someone else.l?









A B
Uzi IOriginal Author
Related Discussions
Extension and layout ideas needed please!
Q
Downstairs layout design ideas needed!
Q
Layout ideas needed for inverted L-shape living/dining space
Q
Layout ideas needed for kitchen and utility.
Q
A S
Jonathan
BetterSpace: The Floor Plan Experts