

Floorplan Feedback
8 years ago
Featured Answer
Sort by:Oldest
Comments (41)
Related Discussions
Advice please for my floor plan!
Comments (5)I think it will look great to open up the kitchen and conservatory areas because the area is quite small. However, here are a few things to consider (this is from someone who lives in a house with a similar layout to your existing ground floor). The conservatory faces south and presumably overlooks the garden. Is this an area you are going to want to sit in because it will be beautiful and tranquil? If so, it would be better to keep the dining room in the centre area because you don't need a view when eating (except of the food). Then use the conservatory as a small sitting room. It looks like you have not drawn the plans to scale. The new hallway looks narrow and the new wall will take up space. Make sure if a new wall is put in that you will have enough space for a useable room plus a hallway. Why do you want to access the new downstairs bedroom/study from the living room? Wouldn't it be better to access it from the hallway at the bottom of the stairs. Good ideas though....See MoreThoughts on house remodel floorplan
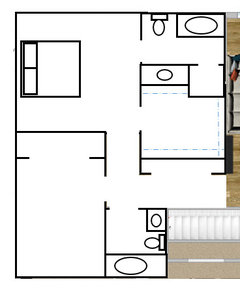
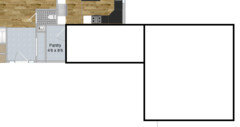
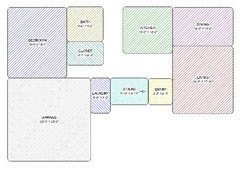
Comments (10)Thanks all, really appreciate the feedback. Apologies for the delays in replying - have been thinking more about the layout (and you're all totally right about taking out the entire back wall - bad idea). With the upstairs - we're locked in with our suggested new floorplan. Ignore discrepencies between the current & new one (that's just me not doing it perfectly accurate in the software I used). There's no loss of windows or liveable area. With the downstairs - this is my new idea. It's split into two sections - Left and Right. I'm hoping by doing this we can live in the house in the opposite side while work is being done in the other. Left: Demolish conservatory and build a new extension. Garden is South East facing, so kitchen is then south facing, use velux windows to bring more light in during afternoon / eve (we currently have a South West facing house and... honestly... hate how hot it gets in the evening - so not fussed about it being darker and cooler). Take out one wall separating current living room and kitchen (relatively small gap, easy for RSJ). Open up the gap between the kitchen extension and house (again, easy for RSJ). Keep a lot of the current structural walls where possible for beams to go on. Block off door from hallway into living room - all access through new double doors. Use space for hallway storage. Remove windows at back of property and replace with one large window that will look onto garden / outdoor dining area. Potentially use for box seating / casual seating area. Right Take out the corridor between the garage and the house. Give the space to the garage. Build a new wall at the top of the garage to make it smaller and free up space in the house. Some RSJ work again but have kept as many current walls as possible to make the gaps small (largest is 4m). Use the room to the right of the entrance hallway for utility / boot room. Access to garage too. We could (hopefully) leverage the plumbing work from the WC to the left to make it simpler to plumb in. Build a small extension to the back, following the line of the extension on the right. Divide this space up into a separate, sizeable living area and office (whole space is separated by pocket door from rest of the house, traditional door into the office). Potential lighting issue in this corridor - either have a high window from the office to bring in light, or think about good in-built lighting. Maybe even focus on artwork down here, have it as a art gallery. By doing this, I love the space it provides to the home. It has wide corridors, different spaces to relax in, makes the most out of garden views and allows us to split the work into two. We could easily get the left of the house done, live with the current layout of the right for a few years to save up and then get it done. There's no rush once the kitchen has been moved, the rest is more of a luxury addition. Would love your thoughts. I feel like we've nailed it. The only issue is how much it'll cost (ha)....See MoreHelp with floorplan remodel needed!
Comments (4)The best advice I have ever received was to live in a house/flat first for at least a year before doing renovations/extensions. You don't know how it feels, how the light tracks through the space through the day and many other factors. I can appreciate wanting to get the work done before moving in but if it is to be your home then you need to make good decisions for such a large investment. I would find an architect and discuss what you are planning so that you get the best possible outcome....See MoreFloorplan help needed!
Comments (2)Hello, I had a look at your layout and I came up with this idea: This only works if you don't need a seperate study room and are willing to do some structural alternations. So first up I've changed the study into a new entrance hall with a whole wall of storage which can house some overspill stuff from the kitchen. You'd have to change your bay window into entrance door and punch through an opening into the living room (if you want a direct access). The wall between the kitchen and the old hallway has been removed while the space left by the old entrance door has been filled by a new window. This allows for a bigger kitchen. I suggest a small island in my idea with a cooking hob and a bank of tall units on the left (green colour). Currently in your floor plan there seems to be some kind of a window between the kitchen and the dining room; I've turned it into an opening. You could have more fitted store each side of it, plus over the door cupboards if you need them. This leads into the dining room. Because you no longer have a study I've put a hideaway warking station here (purple colour). There is a range of standalone units on the market you can buy or you could have it made by a joiner or a big kitchen company. I have kitted out the dining room with a fitted bench taking up the whole corner of the room with a table and chairs. This is not a big space and so the bench makes more sense in terms of space and can double as aditional storage space (under the seats). How do you like this idea? Hope this helps! :) Jarek www.studiomoodetc.com...See More- 8 years ago
 8 years ago
- 8 years ago
 8 years agolast modified: 8 years ago
 8 years agolast modified: 8 years ago
- 8 years agolast modified: 8 years ago
- 8 years agolast modified: 8 years ago
 8 years agolast modified: 8 years ago
- 8 years ago
 8 years ago
- 8 years ago
- 8 years ago
- 8 years ago
- 8 years ago
- 8 years ago
- 8 years agolast modified: 8 years ago
- 8 years agolast modified: 8 years ago
- 8 years agolast modified: 8 years ago
- 8 years ago
- 8 years ago





Sponsored
More Discussions

beckysharp Reinstate SW Unconditionally