


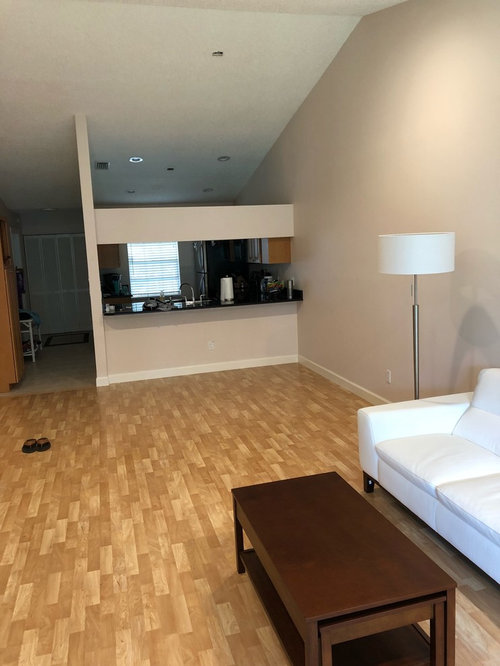

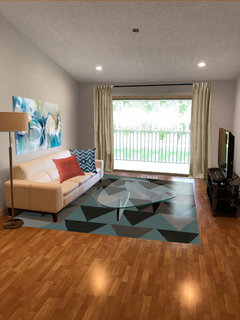
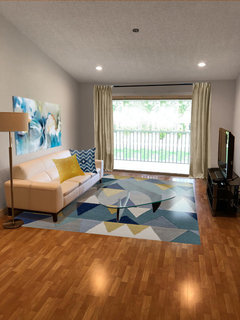

Single guy needing deco tips!
8 years ago

Featured Answer
Sort by:Oldest
Comments (143)
- 8 years ago
 8 years ago
Related Discussions
Need help choosing a color for my damask stencil in the lounge!
Comments (70)I have two to do more, but i've had enough for today, practically all my wall done, i havent taken a picture yet because its a mess on my table and i cant be arsed to tidy up. I have a banging headache from this paint and the white spirit used to clean, have turned off the music and just need to sit in a quiet room for now.... lol I will post a picture when it is tidy and have finished my second frame! Might do it later, or leave it for another night......See MoreHelp need in the Bedroon
Comments (23)I’ve just had a think about this. Bearing in mind, a standard UK king size mattress is 150x200... or really by converting exactly 5 feet into metric, it's 152.4, a standard King Size mattress would be 7.5 cm smaller than the frame, which means by placing it central to the slatted base, I would have +/- 3.5 cm gap at each side. Also, a mattress is never a square block, it has got its roundness, so allegedly, when considering you also place a mattress protector and the base sheet, the gap is most likely reduced further. So if I were to buy a ‘standard’ King Size mattress, I could use it – given the weight of the mattresses, I don’t think it is going to move around. A 5' mattress would allow me to tuck the duvet at foot-end as well as at the sides, or I could show off the frame. And of course, I’d find it easier to change the bed linen. Alternatively, the duvet normally overhangs at the sides of the bed, so the gap would be hidden from sight anyway. Technically, I can’t see anything stopping me from doing it. Also, due to the design of the bed, the mattress would be is partly inset into the frame, so the gap would only be seen (in terms of the slatted base), if looking at the bed from above, which I’d never do. Is this 'logical' thinking, or might I have missed something ?...See MoreWhat's your worst dinner party experience?
Comments (29)Alas there are several- one early on in married life, my first meal for mother in law and sister in law and husband, I put 2 oz of salt in fruit flan for dessert, instead of 2 oz of sugar! Everyone was very polite and said nothing until I did, then they all agreed it was awful and we had cheese and biscuits and chocolates instead. When cooking for other relatives of my husbands, a bit of metal evidently fell off the hand whisk into the dessert and, (fortunately) I got the biggest piece in a mouth fall, breaking a tooth off completely! We once appeared at a new neighbors for a meal a week early, dressed to the nines with a bottle of wine, a week early (they looked utterly confused but invited us in and we had a takeaway instead amid much laughter). Likewise, we went to a work colleague of my husbands, and his wife with the usual bottle of wine etc. Unfortunately they turned out to be deeply religious, totally against alcohol of any sort and spent the entire evening trying to convert us from our heathen life and preaching hell fire at us....See MoreNeed to fit a big bathroom in loft, any ideas?
Comments (36)Karen, to be honest with you, you do not really need the council's approval (or Lawful Develpment Certificate). As long as you are absolutely sure that what you are doing is within PD, you can just go ahead. The LDC is for future buyers, and can be gained retrospectively. I didn't wait for it on either of my projects - by the time it came from Lambeth I had basically finished the outside of the loft. It is absolutely critical that if you do this, you make sure your plans are compliant though...with loft conversions that is mainly making sure that you do not exceed the maximum additional volume measurements, and that the dormer is set back 20cm from the edge of the original roof. Do make sure your builder is on top of the necessary building control notifications and inspections though - this takes much more effort, and is nothing to do with planning, and absolutely compulsory. Happy to tell you more about this/answer questions: you have my e-mail address. Everything from the specification of windows,through insulation depth required, to position of plug sockets is controlled and needs to be correct. In my experience, plenty of builders don't know enough about the regs and bodge things. https://www.planningportal.co.uk/info/200130/common_projects/120/what_to_do_next/3...See More 8 years ago
- 8 years ago
- 8 years agolast modified: 8 years ago
- 8 years ago
 8 years ago
- 8 years ago
- 8 years ago
- 8 years ago
- 8 years ago
- 8 years ago
- 8 years ago
- 8 years ago
- 8 years ago
- 8 years ago
 8 years ago
- 8 years ago
- 8 years ago
 8 years ago
- 8 years ago
- 8 years ago
- 8 years ago
- 8 years ago
- 8 years ago
- 8 years ago
- 8 years ago
- 8 years ago
- 8 years ago
- 8 years ago
- 8 years ago
- 8 years agolast modified: 8 years ago
- 8 years ago
- 8 years ago
- 8 years ago
- 8 years ago
- 8 years ago
- 8 years ago
- 8 years ago
- 8 years ago
- 8 years ago
- 8 years ago
- 8 years ago
- 8 years ago
- 8 years ago
- 8 years ago
- 8 years ago
- 8 years ago
- 8 years ago












































Sponsored
cawaps