



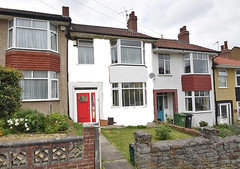
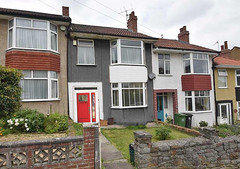



How to make our tired 1930s terrace look pretty?
8 years ago
Featured Answer
Sort by:Oldest
Comments (19)
Related Discussions
Extension and remodelling, ground floor, modest 1930s end terrace
Comments (22)I think making the extension smaller will work, but you've thrown something extra in to the mix by way of a music room and a separate lounge. The designs above are good, but none of them have room for dining. ( except for Jonathan's ) I think as Jonathan suggests that you need a definitive list of items that you have to have, and items that you'd like if it were possible. I fear you will not fit all of them in and something will have to give. You barely have enough room for everything ( excluding the music room ) with a full width extension, if you make that smaller you will have to do without something. Maybe the office could treble up as the office / guest room / music room? Or dining could be dining and music? Therefore, a concept planner is a must. As you can see, it is possible to have the rooms opened up like this ( bearing in mind a supporting wall has been taken away to make extra room - so extra cost ) - however, the furniture placement isn't in my opinion favourable - so that's where a concept planner comes in - They know the sizes of the objects and what can fit in where. They can also 3d the plans so that you can have a look round them. Your plans are ok, but they haven't taken in to consideration the furniture and what you might be able to fit in the spaces, thus they don't work so well i'm afraid. This is the whole thing made smaller - As you see the downstairs loo went in favour of a hallway to the downstairs bathroom, the loo becomes a utility cupboard. You have a bench dining area with table etc This is it made a little larger:- The extra metre makes a big difference!...See MoreMaking our 1930s semi work for our family
Comments (27)Ah, I didn't realise the stairs comes up in line with the bathroom wall so yeah, you can't move the bathroom wall out really as there won't be enough head space walking down the stairs. I think your only option is to either live with the small bathroom - or extend out over your GF extension (if that is even possible - depends on your extended roof and also the footings as they might not be deep enough to take the weight of a 2 storey extension). The cost of a loft conversion is hefty and especially if you don't have decent head height in there as you will end up with a tiny room in the middle (I'm guessing??). Our loft is original (bungalow) and was always a room but it cost us £20k just to re-tile, reboard/plaster/insulate and put an en-suite in! An extra £6k if we pushed out the hip (which we didn't end up doing). Dormers are possible to gain headspace but it's the overall roof height that is the issue. Sometimes you could lower your floor level to gain head height but for the cost involved, you really would be better moving....See MoreUnusual 1930s House Renovation Project - Ideas? Help?
Comments (17)Jonathan, AMB, thank you ever so much for your advice and designs! We had been toying with the idea of pulling the garage forward. Back in the early 2000s, planning permission was rejected for a double garage in the opposite corner of the driveway but a sensible solution would be to come forward next to the neighbouring property, no light issues and should not upset the 'street scene'. I've always been keen on moving the stairs but associated costs have dampened my spirits a little. That saying, in there current guise they are incredibly steep and dangerous for the young and elderly. A new configuration may well improve the landing space/flow on the first floor. I completely agree about the driveway, my initial thought was grasscrete but we'll never have more than two cars... if that. With us eventually getting some gates up, that could be quite an inviting space. I've been watching a lot of house shows and they always mention about being able to see the garden from the front entrance which you have captured in that floor plan. Phases of work is a strong debate and you are not wrong AMB. I guess once we have a final plan, the phase of the works should fall into place. The fireplace was a family heirloom of the previous owner, took it out his grandad's property apparently! In terms of decor, we want to embrace the character of the property with an added modern twist. We are very keen to incorporate a hallway for the very reasons you mentioned. Thanks again for your comments and suggestions, all very useful....See MoreLoft Conversion Layout (Hip to Gable 1930s house)
Comments (16)Hi @lonely_lawnmower - at the moment - no - it's so messy and we didn't actually finish round there (two young kids / lost motivation) Haha. We still need to fill and paint the wardrobes as we re-used old PAX in a bit of a hack to create them. Did you look at the stories on my insta page - there's one called Loft and the last image is pretty much how it is except I have carpet and a desk at the end now. Things I'd change now we've lived with it for a few years - I'd put a pocket door between the bedroom area and walk in wardrobes (as our loft gets cold on that side and you feel it in winter (even with the insulation). Also open wardrobes and the apex windows are a consideration with moths and sunlight fading clothes. Also I said above - I wouldn't go for doors in the dormer again - but a large window instead. Hope that is helpful. Feel free to drop me dms on the instagram page as I'm on there much more than here!...See More PRO8 years agoEmma Smith thanked Celery. Visualization, Rendering images
- PRO8 years agolast modified: 8 years agoEmma Smith thanked Celery. Visualization, Rendering images
- PRO8 years agoEmma Smith thanked Celery. Visualization, Rendering images
- PRO8 years agolast modified: 8 years agoEmma Smith thanked Celery. Visualization, Rendering images
- 8 years ago
 8 years agolast modified: 8 years ago
 8 years ago
- 8 years ago
 8 years ago
- 8 years ago
- 8 years ago
- 8 years ago
- 8 years ago
- 4 years agolast modified: 4 years ago








Mandy Ross