

Layout of Small London Flat
7 years ago
last modified: 7 years ago


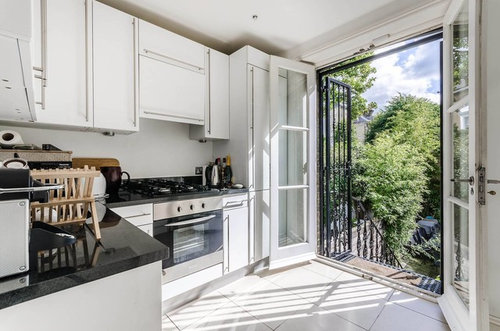
Featured Answer
Sort by:Oldest
Comments (10)
- 7 years ago
Related Discussions
Small flat with awkward layout
Comments (3)Thanks! An interesting alternative (particularly the kitchen). However I still would like to keep the sleeping area somewhat separated from reception (as a result I had the sliding/folding glass partition idea). I did bring around couple of builders and the verdict is that it should be possible to move plumbing. And I do think that the bathroom takes up way too much space (relative to total area). For example a shower like the below could save quite a bit of space?...See MoreBathroom / reconfig ideas for small London flat
Comments (10)I don’t want to pour cold water on your plans but the soil pipe position dictates the location of your wc. You can get a macerator to allow a different wc location (I have had them with no problems) but they are quite unpopular on this site. I also feel that you are getting rid of the small wc only to make the shower room feel cramped. You should also check with an estate agent that the local market doesn’t demand a bath because you don’t want to cause problems on resale. As far as the open plan thing goes your open to the hallway plan won’t be allowed in anything other than a ground floor flat because of fire regs as you need a safe escape from bedrooms. I have an alternative suggestion which is to make the kitchen a shade smaller, make the WC bigger and add a laundry cupboard next to the wc. Of course any changes require budget. Do you have one in mind?...See Moresmall kitchen in London Georgian period flat! help to maximise space
Comments (24)Unless this flat is to be a family home - or you're planning to throw lavish dinner parties, I would seriously consider how much storage you actually need, and perhaps start from what you need, rather than how much you can fit in. The ideas of a u shaped kitchen and a sliding door to the living room I think will optimise your space, and I'm thinking a sideboard in the living room would store your table crockery and cutlery, again reducing what needs to be in the kitchen. Looks like a lovely flat - hope you really enjoy doing it. A last minute thought - you can often get ex display units from top kitchen shops very reasonably priced....See MoreLondon 1st floor flat - large(r) kitchen - floor plan/ design advise
Comments (12)Hello, my previous flat was very similar except your bedroom at the back was the kitchen and your kitchen was a dining room. The main problem with the current layout is when you have very young children and you’re in the kitchen preparing food, you can’t keep and eye on the children or talk to them whilst multi-tasking. If you don’t mind me asking, are all 3 bedrooms currently occupied? If not and only 2 are occupied, I would use the back bedroom as a dining room and can also be used for the kids to play. When you come to sell, depending on how many children you have then, you could always carve up the living room to make a very small bedroom on the left. These flats are great when there are only 2 people, it just gets a bit challenging when the family expands. Also you don’t want to spend too much money renovating if you are going to sell in the future....See More- 7 years ago
 7 years ago
 PRO7 years ago
- 7 years ago









E D