Houzz Logo Print
heebeejeeb

Dream bath tub?

7 years ago

What kind of bathtub do you prefer? Freestanding tub or drop in tub? Really looking to gauge what most people would like to see in a renovated masterbath (think white marble decor). Thanks!

Comments (54)

  • PRO
    7 years ago
    last modified: 7 years ago

    Depends the bath, and frequency of use of that tub.. Where is the layout with dimensions??

  • 7 years ago

    I despise freestanding tubs, particularly when they are crammed in inappropriately small spaces.

  • Related Discussions

    Soaking tub for master bath?

    Q

    Comments (1)
    I see your post is from a few weeks back and you've been busy in different discussions. I'm wondering if you decided on which direction to go in your master bath - inset or freestanding tub? I'd love an update!
    ...See More

    Bath surround/tub decking to match calacatta-effect porcelain tile

    Q

    Comments (3)
    drpinkie - did you ever resolve? I have same question...
    ...See More

    Placement of bath tub and sink/WC. Please help

    Q

    Comments (0)
    Hi, I am looking to build luxurious bathroom but there are some design dilemma which I m not sure about. I want to place undermounted tub bath but there is a big window on the exterior wall. Also I can place WC in either north or east due to personal reasons. Please help me advice how can i place this ? I have attached the family bathroom layout Please suggests designtiles/taps/sinks/WC Thanks in advance. Regards Praddy
    ...See More

    Do we have room for a walk in shower and bath tub?

    Q

    Comments (6)
    Hello there, as far as bathroom fixtures go, we've just launched a new collection which would fit in very well with the Scandinavian style you're after. The collection is called Modern Minimalist and has those clean, crisp lines and sleek shapes synonymous with Scandinavian design. Here is a link to the collection in full and below are a couple of images to give you an idea of what's available... MySlim Rettangolari Mia Cascade Let me know if you'd like more info! Thanks, Maxine, Smart Showers Ltd Tel. 01793 822775 Email. admin@smartshowers.co.uk Website. www.smartshowers.co.uk
    ...See More
  • 7 years ago

    Give me a big shower every time :)

  • PRO
    7 years ago

    IMO free standing tubs are hard to get in and out of , require a large space and IMO not worth the money. I do like to bathe every night so have a tub in my bathroom it is a soaker nice and deep in an alcove that allowed me to have one a bit longer than the standard 60” since I am tall it worked well. I do agree that if you do not use the tub and you have one in another bathroom then a big shower.

  • 7 years ago

    Disclaimer as I don't take baths so my idea of a luxurious master bathroom would be a large walk in shower - preferably curbless - with beautiful tile work to admire while I sit on the large comfortable bench :-)


    That said, obviously a free standing tub is beautiful AS LONG AS it is in large bathroom where it is truly free standing and acts as a sculptural element in the large room - preferably in a room with a great view of some kind.


    A free standing tub crammed into even a relatively large middle class bathroom looks ridiculous and is dysfunctional in terms of cleaning - I know this because I lived with a cast iron bathtub against a wall for several years.


    I also think It is less functional and more dangerous than a standard bath tub which as others point out has a ledge which one can use to get in and out of while seating and also is somewhat lower to the ground.


    If one has the necessary large space so that a free standing tub is actually FREE STANDING, then go for it. Otherwise a standard bath looks better and is more functional.


    And if it is a choice between any bathtub and a mediocre shower, then just the shower please. I know people worry about potential resale value but in today's world, there are going to be just as many potential buyers who would lust after a large beautiful shower as would pass on a home without a tub.


  • 7 years ago

    If not enough room for a big shower, I would delete the tub. But if there is room for a big separate shower and a tub, I prefer a drop in with a deck surround. I don't like undermounted because if you lean your head back you will feel that bit of the deck poking you in the head or neck. A drop in allows you to rest your head on the contour of the tub. I can still sit on the deck and swing my legs around to get in. Also, the lip created from the drop in keeps things from falling into the tub. Freestanding looks pretty, but where to put your bathing items? Doesn't make sense to me. Also cleaning around it, the extra expense of the tub and fixture, danger getting in and out. Just can't think of a single advantage except that it looks pretty.

  • PRO
    7 years ago
    last modified: 7 years ago

    Heebeejeeebie ( the op ) got the "heebeejeebies"., went somewhere else and hasn't returned. Anyone notice? Nope .

  • 7 years ago
    Sorry! You are right I did go somewhere! Every tile shop in a 10 mile radius before my gc comes to measure up in the morning. I have been following along though & thank everyone for their input. A tub is a must for me, even though the shower will be a little compromised as a result. I do have a decent space for the tub but not enough that a standalone will look sculptural & majestic, so I'm going with the drop in. I may well do another thread with layout & pics as these comments are so helpful as I hate making decisions. Thanks again everyone!
  • 7 years ago

    I absolutely love free standing tubs, they are super stylish and as well extremely comfortable. Love to lay in mine with candles on, listening to some music and drinking some wine after a long day! :)

  • PRO
    7 years ago

    Post the layout, before you even worry on the tile.

  • PRO
    7 years ago

    Please post the layout here not a new post.

  • 7 years ago

    I love my tub! It's got a deck around it. We did not go with one that has jets as we have a spa outside with that. Depending on your set-up, try to get the tub by a window and the window low enough to look out - if you have a nice view. I see so many beautiful tubs by windows, but the windows are too high to see out of!


  • 7 years ago

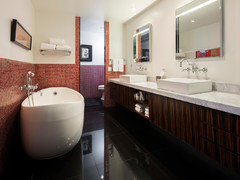
    Here's a "freestanding" tub that looks ridiculous squashed against the wall.


    And double demerit for the designer who used 24" shiny granite tiles - what fun getting out of that tub will be.


    The whole bathroom looks poorly designed in terms of function - in a small space why section it off with a separate room for the toilet? But that's neither here nor there.


    This is a $2.5 million condo unit


  • 7 years ago

    So here's my story - re-built a 1920's house in the UK, our forever home, spent years on it, save a little, do a little, blood sweat & tears. Last room to be completed was the upstairs bathroom. Kind of a weird shape but we were limited on roof height. A long time spent planning it, searching for materials - a real labour of love. Blew the budget on a V&A bath & sinks. I had precisely one bath in that tub before my husbands job took us to the USA. Sigh.


    Fast forward 4 years and I find myself owning another fixer upper. Can't quite figure out how this has happened, lol. As it turns out the dimensions of our master are pretty similar to our old bathroom so I get a redo! But what felt massive in the UK suddenly feels awkward here. Plus tastes (including mine) are very different over here. As a result I'm procrastinating.


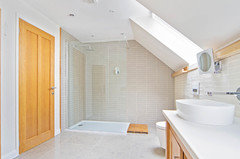
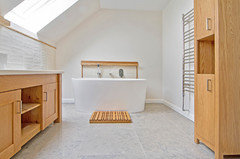
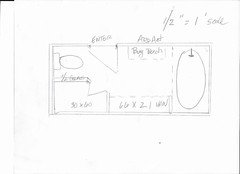
    Here's what we went for before. Room is 15'10" by 8'4".


  • 7 years ago

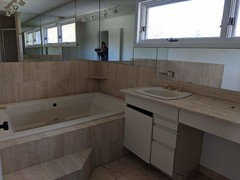
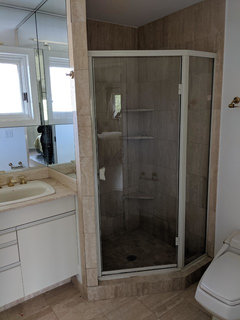
    And here is what I get to redo now. Room is 15' x 6'8".


  • PRO
    7 years ago
    last modified: 7 years ago

    Tub or no tub, you DON'T want a broom closet for a shower. Draw that bath wall to wall . Add the window and entry and ALL dimensions. Post it

  • 7 years ago

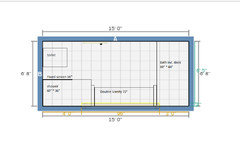
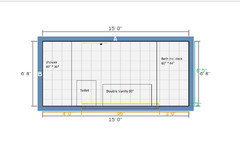
    OK - I've tried my best with a floor plan. I hope you can read the dimensions. There is 4ft from wall B to the start of the door frame & also the window frame opposite.


    The first was what I came up with when I thought the plumbing had to stay where it was. The idea was to extend the shower underneath the window, cap it off with a half wall. There would be a 36" fixed screen then 24" of opening to enter the shower area. No plumbing needs to really move but my GC thinks water will come out the opening & he's probably right.


    So as it turns out, GC thinks it would be easy to move the plumbing as there is a void under this room. So together we moved onto Plan B. Downside for me is a shorter vanity. This layout is so similar to my old house it was only today I made the connection.


  • PRO
    7 years ago
    last modified: 7 years ago

    Forget the graphics Where is the darn entry and where is the window? I assume window at tub . doorway how wide at A?

  • 7 years ago
    last modified: 7 years ago

    None. I prefer a large walk in shower. Had the large Roman tub removed in my primary home. My 2d home has a stupid freestanding tub that is useless IMO. Difficult & hazardous to get in& out of & a PITA to clean.

  • 7 years ago

    Sorry, both on there - just not so clear on the diagram so tried to clarify. Door is on A, opening starts at 48" from B & is 30" wide. Window is on opposite wall to A, opening starts at 48" from B, is at height of 60"& is 96" wide.

  • 7 years ago

    Either works the only comment I have is make sure the door opens to the vanity. It looks now in the second option that it is directly in front of the toilet. The worst possible setup

  • 7 years ago

    I love what you did in your UK house!

  • 7 years ago
    @cheryl, do you mean switch the vanity & toilet positions? I'm envisioning door normally opens about 60 degrees so would first see vanity/ bath to left of you, with opening door hiding the toilet somewhat. or is the issue clearance?
  • 7 years ago

    I prefer the 2nd one,,seems not as cramped. Don't worry about the toilet. I know many people are trying to avoid having it visible, but it's a bathroom, so you know it's there. Your bathroom from UK is stunning. I'm sure that whatever you pick now, it will be just as beautiful

    heebeejeeb thanked printesa
  • 7 years ago

    Plan B is certainly better, assuming it’s not too costly to move the toilet. Your other bathroom was lovely. It must be hard to move to something so dreary! I wonder if the lighting can be improved. It’s curious that it’s so dark in spite of the big window. Is that travertine? Whatever it is, it’s sucking the life out of the room.

    Looking forward to seeing what you do with this. I recently tackled a long and skinny bathroom, and I’m in the demo phase on another. Good luck!!

    heebeejeeb thanked scottie mom
  • PRO
    7 years ago

    There's only so much you can do with it : ) Put a 42 inch tall pony wall at the loo, glass above. It's a toilet. Big deal. You "made" the decisions with the importance of the tub.


    heebeejeeb thanked JAN MOYER
  • 7 years ago

    If the room is 6’8” couldn’t the shower be wider than 30?” If a toilet needs 30” of space, there are 50” left. Even if you want a little more space for the toilet, say 32”, plus 4-6” for pony wall, you’ll still have about 42” for the shower width which will be more comfortable.

  • PRO
    7 years ago
    last modified: 7 years ago

    Yes, you can reduce a toilet to 30 inch width between obstructions, but I wouldn't. When you stand in a TUB shower, you stand in a mere 22 inches!!! You have more than that in this shower. Better than wedging yourself into the loo

    She's not showing a full floor plan or adjacent master bedroom and its access or anything else. Perhaps a better bath could result if she did . Who knows.........not us.

  • 7 years ago

    Thanks for the input. I really do appreciate the help.


    It's right that if the tub stays then options start to narrow but I'm a big user. Husband likes a shower though so I think I'm sold on the second design.


    As the room currently isn't really functional we don't use it & streak along our open landing fro the hall bath wrapped in towels. Its getting old. The bathroom does seem dark & dreary so I'm hoping that a marble decor will lighten & brighten. Which leads me onto the next question.


    A spacious shower has got to be an asset but will likely increase my tiling budget. With this in mind, where would you tile? With Plan A there was a more obvious alcove to tile where the vanity was built between 2 half walls. If we go with the second layout, would I need to tile all the walls around the tub and the whole wall behind the vanity/toilet? Seems a lot of square footage to cover thus $$.

  • 7 years ago

    Yes, you bring up a good point: bigger bathroom means more cost. I don't see why you couldn't just tile in the shower, and then to a reasonable height around the tub, above the deck. And yes, it's going to be $$$ no matter what. Find out what it will cost to move that toilet flange. What I would not recommend is trying to improve it piecemeal. This is a total gut redo either way. You'd only save relocation of some plumbing if you went with the plan you don't favor, right? And if the bathroom isn't of use to you now, you may find a lot of value in making it what you want. It sounds like you put a lot of effort into your last one, and you really enjoyed that one soak in the V&A tub ;-)

    I don't love the 36" x 80" proportion for the shower, and it certainly adds cost to do it that long. What about going closer to 42" wide by 54-60" long on the shower, then devote that extra space to a linen closet to be accessed from your bedroom (assuming that is what's on the other side.)

    Long and short: it will cost more and take longer than you think it will. But if you can swing it, you'll be happier every single day. Hire design help if you need it, and get the best person you can find to handle the tile and trim work--even if you have to wait a year. I mean it.

    Good luck.

  • PRO
    7 years ago

    Nobody can really advise until you post a plan as is.... Of bed , bath , hall....

    ALl of it

  • 7 years ago

    i think your layout is good just saying when you open the door it's best to be seeing the vanity than the toilet. My current homes second bath the toilet is in line with the door and I absolutely hate it.

  • 7 years ago
    No tub in my master either. I doubled the shower space & we love it. I have a tub shower in the guest bathroom. The hot tub outside does sound wonderful!
  • 7 years ago
    OMG, you don’t want to have a view of the toilet from the door in a master. Rule #1, you should never see the toilet from the entry.
  • PRO
    7 years ago

    At a point, a thing becomes brain surgery. A toilet space is code for a reason! It's based on human dimensions, as are boring alcove tubs at 30x60 inches.

    You can "float' in an alcove tub. You can brush your teeth in a tea cup basically.

    It all comes down to priority in your care of your body , and enjoyment of the process in the available NARROW space.

  • 7 years ago
    last modified: 7 years ago

    @Janmoyer - I don't think comparing a tub/shower to a small shower stall is correct.

    I had a tub/shower in my master/bath and a stall shower in my guest bath. Because the tub/shower was long, albeit narrow, I could turn sideways with my elbows akimbo or bend down with my head positioned so that it had room to bend along the length of the shower.

    I had an operation and had to use my stall shower for a few weeks and it was completely cramped as I had to watch my head if I bent over and it felt much more confining in terms of having room to move away from the shower head etc.

    Now I have a large shower in my master bath that follows the footprint of the original tub/shower combo and is one of the best parts of my gut remodel. I have plenty of space to bend and spread out my arms. Sure it could be wider but I have a narrow urban bathroom and it beats the hell out of the showering experience in even the relatively large stall shower I had in my guest bath which is as large or even larger than many stall showers.

  • 7 years ago

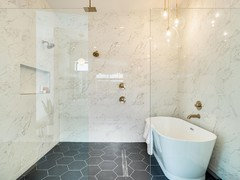
    Have you considered a wet room concept? Both the tub and shower could go on the right side and you'd have the rest of the room for vanity and toilet.

  • PRO
    7 years ago
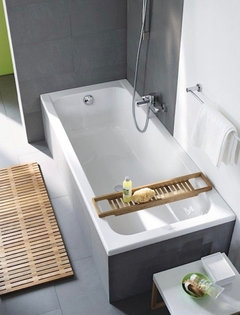
    We are currently doing a tub with tile skirt tight against the edge, similar to the one in the photo. We used to have huge tile deck & drop in whirlpool from the 1980s now being replaced with a shower + tub area next to each other. The tub manufacturer put recessed skirt framing on 2 sides so the finished tile skirt would be flush with tub, and they put a tile flange on the other 2 sides so tub can go be placed in the corner like that. I still wanted a “big” capacity tub with options but a streamlined look.
  • PRO
    7 years ago
    Confused about the room - Is the 8’ wide window across from the door staying? Are the windows high or is the vanity in front of the window?
  • 7 years ago
    myrics4 wow! if that is actually your finished tub then I am impressed, the details are so streamline! it is hard to find someone to give that level of finish! Beyond my budget I fear.

    Couple of suggestions made here were proposed by my gc (he's a good 'un), such as wet room & changing window. but for various reasons these won't work. in particular the 8 foot window is staying. it's aesthetically necessary externally. I do appreciate those commenting don't have the benefit of full info about our set-up but it does really help to see things from different angles that we may not have considered. thanks!
  • 7 years ago
    sorry meant to also say that the window height is 5ft off finished floor. I'm 5'8" & can just see out. love a bathroom window with a view! This was a selling point for me!
  • 7 years ago

    tatts, those points of yours are not valid..A lot of the Europeans bathrooms are wet rooms and most of the people don't have servants or are woman of leisure. When spaces are small, that is the best option.

  • PRO
    7 years ago
    last modified: 7 years ago

    The shower is 30 x 60 inches! The op gets her very adequate tub. The toilet space is to code and adequate "privacy" and NOT in front of an entrance! What exactly is the issue! ? There really are on;y so many ways in a little over six feet of width, and 15 in length. for everyone to get what they want and simultaneously make a good looking bath.

  • 7 years ago

    Printesa. That's not a small space. It's 15 freaking feet long, for cripes' sake! There's plenty of room for 4 fixtures without forcing 2 to share a space. Silly idea.

  • PRO
    7 years ago

    Freestanding!!!

  • 7 years ago

    a little disappointing we can't dialogue back and forth with individual postings.

  • 7 years ago

    I don't understand those who are saying that the shower is 80 x 30. It is 80 x 36 on my monitor, which is a roomy shower. I have 37" width in my shower and love it (and I believe that my shower curtain intrudes on the space a bit more than a glass enclosure would). Depending on your climate, an 80" length could feel downright drafty in winter if all that window glass is not triple glazed.

  • 7 years ago

    I hate freestanding tubs - they get cold very quickly. I want my bathtub to have full enclosure, either with doors or a shower curtain. Currently I have a shower curtain, and I always close it when taking a bath so that the bath water does not get cold. We also have a hot tub in the patio.

    In the house we are buying in Cathedral City, we are getting rid of both bathtubs and replacing them with walk-in showers, and this has much to do with the climate there. Plus the house in CC has a large pool with a heated spa, if someone feels the need to soak in hot water.

  • 7 years ago

    Wet rooms are coming your way sometime soon. And we all will be better for it. Its not just some European small space solution. Its a wet space. So pretty much keeps the moisture in one space that is thoroughly exhausted. And cleaning isn't generally an issue in a larger space because of adequate room between the pieces. Would you be okay with something like this?