

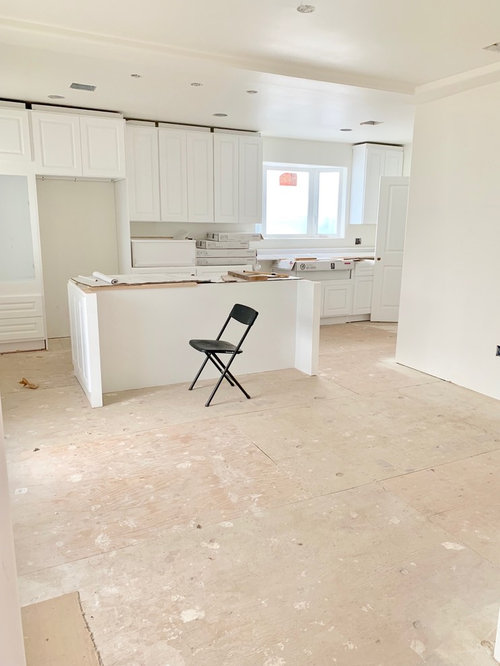
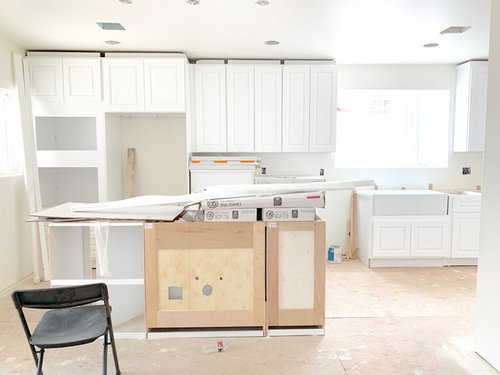


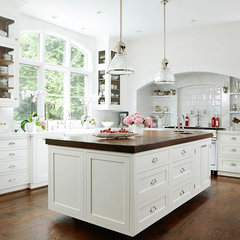
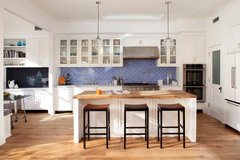
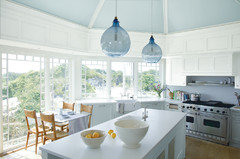
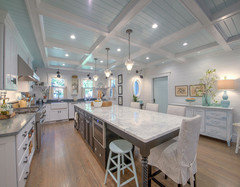
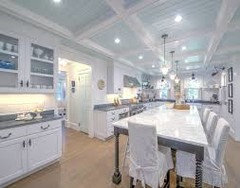
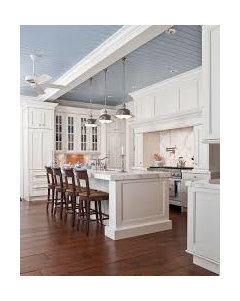
Another white kitchen :D
7 years ago
Featured Answer
Sort by:Oldest
Comments (41)
- 7 years ago
- 7 years ago
Related Discussions
Sorry, another kitchen layout/re-design question
Comments (10)Hi, thanks for the replies. Like expected, the comments make a lot of sense. Minnie101: Personally I’m not too fussed about the open plan / locking away the mess dilemma. I’m firmly in the camp of ‘if the wife wants it, then that’s what we’ll be getting’. We’ve spoken about it, and she’s decided that she’s right J Great shout on bringing the breakfast bar in a bit, I’ll need to get the tape measure out to see what the width around the table would be. I’d completely forgot about allowing space for bar-stools. Yes, the small piece of wall in the centre of the kitchen is structural, that’s where the old outside wall was and the extension built (my assumption without seeing old plans, as I know that it’s been extended, and that side is where the extension is). It’s actually been squared off into a false chimney / alcove with a light in it. Looks really nice with a big vase of natural grasses in it. I’ll get a picture when I’m home. The study will be used as (currently in discussion) my ‘man cave’. I want to turn it into a music room (I have 4 guitars, amps, effect pedals, mic stands etc). I want to put my nice stereo in there, a tele up on the wall, and computer. The Mrs seems to agree with this in order for me to tuck myself away and not annoy everyone else in the house – on one condition, that I put a large cupboard/chest in there for the additional kids toys so we have a place to tidy them away, and a cabinet of some sort for the paperwork/files/stuff that we generally have lying around. It should be big enough to do all things and keep everyone happy. Also, hadn’t really thought about the casual bench dining against the wall – now there’s an idea worth thinking about !! Thanks...See MoreSorry - Another Shaker kitchen question? Which company??
Comments (9)Having just gone through exactly the same process and spent literally hours trawling the internet, visiting showrooms and speaking to companies on the phone we ended up ordering with Unfitted from Moreton-in -Marsh. Other companies we considered were deVOL (rather expensive!) and Main kitchen company in York. Unfitted pricing is very comparable to Evie Willow and a bit more than Shaker Kitchen Company, however they have a showroom you can go and view the cabinetry. They are also super, super helpful, nothing is too much trouble and they will come out for free and help with designs, ideas etc. Ask for Mark the owner....See More3D Kitchen Render - Downlights Query?
Comments (9)Wow, that’s going to be a very dark kitchen. I think you will need most of those downlights, plus under cabinet lighting. Be careful to choose warm white 3000k or even very warm white 2700k to avoid the operating theatre look. Also presume you will have dimmers. Make sure you have several circuits so you can have some lights bright/some dim/some off. For example you could have the downlighters on one circuit and the the pendants and under cabinet lights on another, so you can have just the latter on when you want more evening atmosphere. Then the dining area and sitting area lights should also be separate circuits. Also consider a feature wall light in the under stairs space where you have the open area. And/or under breakfast bar lighting, or even plinth lights if you like that look (I’m not a fan personally). You are going to want a lot of layers of light. As regards layout I would suggest keeping the down lights along either wall where they are but playing around a little with the two central rows of lights so that they are more staggered and more random. Consider where you actually need and want them - eg one or two over/very near the hob (if your extractor doesn’t have built in lights), also above the prep space to the side of the hob, and maybe one just beyond the waterfall end of the island to light up the marble. Even just staggering those two rows so they are offset from the wall rows will help a lot with avoiding the grid effect. Electricians will go for a grid as it is much easier!...See MoreKitchen Reno - help - is there another possible layout?
Comments (25)@Janet Cogley Wouldn't be completely blocking up the existing FD just putting a window in the existing same width opening but yes blocking from below that new window. And opening up the lower portion of the existing dining room window to fit a new french door - we got a quote for all jobs plus the wall pushed down that don't seem too high. However it does require a building warrant, architect and Structural engineer that adds up too.. I am starting to think it might be a good idea to check the reverse as you are suggesting - would it be more or same or less expensive to do a replumbing for the sink, rewiring for the appliances etc if we were to flip the kitchen to the dining side hmmm, thank you....See More- 7 years ago
 7 years ago
- 7 years ago
- 7 years ago
- 7 years ago
- 7 years ago
 7 years ago
 7 years ago
- 7 years ago
- 7 years ago
 7 years ago
 7 years ago
 PRO7 years agolast modified: 7 years ago
 7 years ago
 7 years ago
- 7 years ago
- 7 years ago
 7 years ago
- 7 years ago
 7 years ago
- 7 years ago
- 7 years ago
 7 years ago
- 7 years ago
- 7 years ago
 7 years ago
- 7 years ago
 7 years agolast modified: 7 years ago
- 7 years ago
- 7 years agolast modified: 7 years ago
- 7 years ago
 7 years ago
- 7 years ago
- 7 years ago
 7 years agolast modified: 7 years ago
- 7 years ago
- 7 years ago
 3 years ago
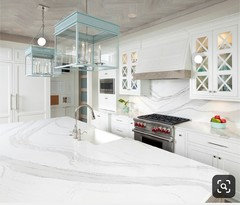
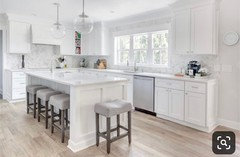
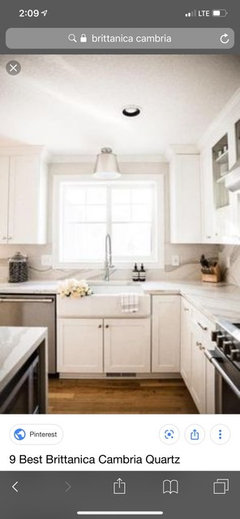
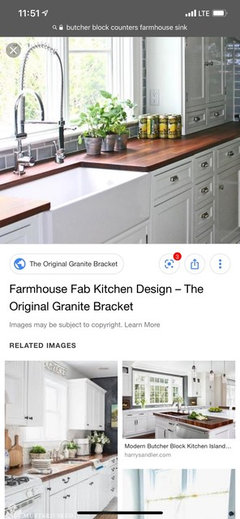
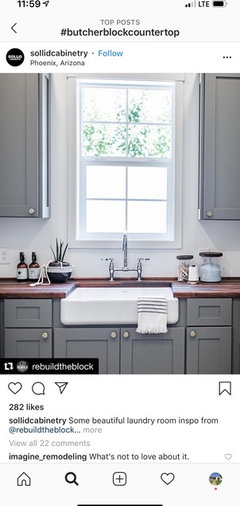
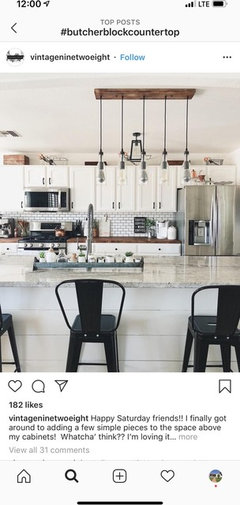


Schlabach Wood Design