

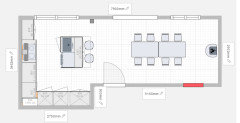
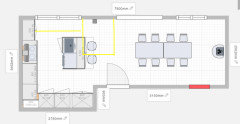
Kitchen Reno - help - is there another possible layout?
4 years ago
last modified: 4 years ago



Featured Answer
Sort by:Oldest
Comments (25)
 4 years ago
Related Discussions
Sorry, another kitchen layout/re-design question
Comments (10)Hi, thanks for the replies. Like expected, the comments make a lot of sense. Minnie101: Personally I’m not too fussed about the open plan / locking away the mess dilemma. I’m firmly in the camp of ‘if the wife wants it, then that’s what we’ll be getting’. We’ve spoken about it, and she’s decided that she’s right J Great shout on bringing the breakfast bar in a bit, I’ll need to get the tape measure out to see what the width around the table would be. I’d completely forgot about allowing space for bar-stools. Yes, the small piece of wall in the centre of the kitchen is structural, that’s where the old outside wall was and the extension built (my assumption without seeing old plans, as I know that it’s been extended, and that side is where the extension is). It’s actually been squared off into a false chimney / alcove with a light in it. Looks really nice with a big vase of natural grasses in it. I’ll get a picture when I’m home. The study will be used as (currently in discussion) my ‘man cave’. I want to turn it into a music room (I have 4 guitars, amps, effect pedals, mic stands etc). I want to put my nice stereo in there, a tele up on the wall, and computer. The Mrs seems to agree with this in order for me to tuck myself away and not annoy everyone else in the house – on one condition, that I put a large cupboard/chest in there for the additional kids toys so we have a place to tidy them away, and a cabinet of some sort for the paperwork/files/stuff that we generally have lying around. It should be big enough to do all things and keep everyone happy. Also, hadn’t really thought about the casual bench dining against the wall – now there’s an idea worth thinking about !! Thanks...See Moreneed help with kitchen layout - kitchen units deeper than window edge
Comments (13)I think that you need to leave a wider gap, 30cm is not wide and I think it will look like what it is, ie stopping the units so they don't get in the way of the french doors. I would go with a 60-80cm gap and make a useful feature out of it with floor to ceiling shelving. I've found a picture showing some shelving stepped back from regular depth units, so you get an idea. Another option is to use a rounded base unit if you like them and maybe put a stool or plant in the gap....See More9 months into reno - Unsure about kitchen layout. Extended Victorian
Comments (7)We are considering scrapping the idea of having an island with just worktops either side and wall cabinets where needed. We also thought of having the dining table in the conservatory and create a utility room and WC where the dining table is now but we really want opening living throughout and don't want to break the front room away from the rest of the space. Tryphic - Thanks for your suggestions. I will look at working out our needs. Steven - We were planning a down draft extractor to a filter for the hob. Gabby - Thanks for your suggestions. OnePlan - Thanks for your suggestions. I love the idea of coffee and tea in a unit! Plumbing on the island and left side are very difficult due to location of drains outside. Jonathan - Thanks for your suggestions. I love the plan you made. Unfortunately due to drainage, we can't have the sink on the left side. I will definitely have to consider the quiet appliances as you suggested....See MoreKitchen diner layout - any possibilities I haven’t considered?
Comments (7)Hello! Thank you for taking the time to comment :) Sorry, I completely forgot to mention that the washer and drier are going in the utility which is to the right hand side of the kitchen (created from a bit of the old kitchen as utilities are currently in hideous conservatory that's going and has added benefit of meaning the shower room comes off the utility not kitchen as it does at the moment). I completely agree with you on the curved end units. Hubby was keen so I put them on but already decided no just didn't remove. I did wonder that about the corner unit. I was going for symmetry but function is way more important to me so I'll go bigger and then I can put a le mans in as I loved the one I had in our old house. I already have the problem you mention in current kitchen so appreciate you picking up on that....See More 4 years ago
- 4 years ago
 4 years ago
 PRO4 years ago
- 4 years ago
- 4 years ago
- 4 years ago
- 4 years ago
- 4 years ago
- PRO4 years ago
- 4 years ago
- 4 years ago
 4 years ago
- 4 years agolast modified: 4 years ago
- 4 years agolast modified: 4 years ago
 PRO4 years ago
- 4 years ago
 4 years ago
- PRO4 years ago



The Kitchen Lady UK