

Kitchen Renovation
7 years ago
last modified: 6 years ago
Featured Answer
Sort by:Oldest
Comments (103)
 6 years ago
- 6 years ago
Related Discussions
Do you cook more after a kitchen renovation?
Comments (15)After a kitchen renovation very often you get new appliances and a good designer will help you choose these my asking you questions regarding your lifestyle, the size of your family, the type of cooking you prefer and also the number of times you may need to increase your cooking for entertaining and family gathering. These answers will enable a good designer to suggest cooking facilities taht you may not have considered, i.e Combination microwave ovens, added steam ovens and full steam ovens, not to forget fan assisted ovens, which may be new to you. That only covers ovens they may also suggest replacing gas with induction and explaining the economy of these hobs and the ease of use. So can a new kitchen change your cooking methods, most definatly yes, we tend to experiment and see what our new toys can do....See MoreDo you eat in the kitchen more often after your kitchen renovation?
Comments (19)Definitely. My original kitchen was developer’s kitchen —ie, it photographed well but did not function. The only place to put a table in the kitchen itself would have been in front of the back door, which is itself a natural thoroughfare from the open plan living room. Now I have a lovely breakfast bar/peninsula facing the brightest part of the kitchen, and I can easily spend hours there over breakfast, brunch or coffee. Dinner I tend to eat in front of the tv, and when I’ve visitors the main table in the dining room is used....See Morekitchen renovation mock - mock Kitchen design
Comments (9)Something along these lines could work - and give you better room between range and island and allow the fridge freezer to be opened fully ... extra cabinets in the dining room provide additional storage if required... I’ve added images into a shared folder with public access for you. Hope it helps ! ( WM as integrated one with mock drawer fronts under the boiler cupboard ) https://www.icloud.com/sharedalbum/#B0I5X3iPcJIINj6...See MoreKitchen renovation project with complexities - where should we start?
Comments (13)It's great that you're planning a renovation and have outlined your requirements clearly. Here's a breakdown of what you should consider:1. Electrical Work*: Given the issues with the lighting and the need for rewiring, it's wise to tackle this first, especially since you'll be redesigning the kitchen layout. You can work with an electrician to plan for any future lighting needs in the kitchen.2. *Plumbing*: Investigate the stopcock situation. If you don't have one or if it's inaccessible, consider installing a new one. It's essential for any plumbing work you'll be doing, especially if you're replacing fixtures in the kitchen or bathroom.3. *Cat Flap*: While the cat flap idea is feasible in theory, the feasibility depends on the specifics of your wall structure and the presence of pipes. You may need to consult with a contractor or structural engineer to assess the viability and any potential complications.4. *Floor Replacement*: Since you'll be doing significant work in the kitchen and possibly the bathroom, replacing the floor should be done after the electrical and plumbing work to avoid any damage.5. *Plastering and Ceiling Repair*: Once the old units are removed and any necessary structural work is completed, you can proceed with plastering and repairing the ceiling.6. *Kitchen Design and Installation**: With the groundwork laid out, you can focus on designing your new kitchen layout and selecting appliances. Make sure to allocate a portion of your budget for this, along with the building and electrical work.Regarding your budget, £30-£33k seems reasonable for the scope of work you've described, including kitchen design, building/electrical work, and other renovations. However, it's essential to get quotes from contractors or tradespeople to ensure it aligns with your expectations.Overall, starting with the electrical and plumbing work and then proceeding with other renovations in a logical sequence will help streamline the process and minimize disruptions. Consultation with professionals for specific tasks like the cat flap installation will ensure feasibility and safety....See More 6 years ago
- 6 years ago
 6 years ago
 6 years ago
- 6 years ago
- 6 years ago
- 6 years ago
- 6 years ago
- 6 years ago
- 6 years ago
- 6 years ago
- 6 years ago
- 6 years ago
- 6 years ago
- 6 years ago
- 6 years ago
- 6 years ago
- 6 years ago
- 6 years ago
- PRO6 years ago
- 6 years ago
- 6 years ago
- 6 years ago
- 6 years ago
- 6 years ago
- 6 years ago
 6 years ago
- 6 years agolast modified: 6 years ago
- 6 years ago
- 6 years agolast modified: 6 years ago
- 6 years ago
- 6 years agolast modified: 6 years ago
- 6 years ago
- 6 years agolast modified: 6 years ago
- 6 years ago
- 6 years ago
- 6 years agolast modified: 6 years ago
- 6 years ago
- 6 years ago
- 6 years ago
- 6 years ago
- 6 years ago
- 6 years ago
 6 years ago
- 6 years ago
- 6 years ago
- 6 years ago
- 6 years ago
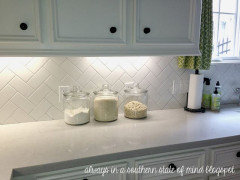
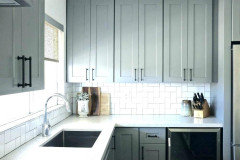

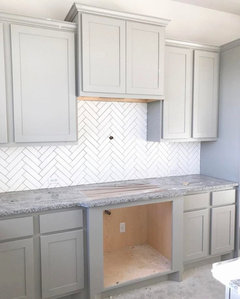
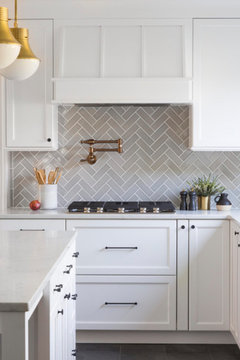
















M Miller