

Downstairs Layout Advice
7 years ago
Featured Answer
Sort by:Oldest
Comments (16)
 7 years ago
- 7 years ago
Related Discussions
layout ideas / advice please (Downstairs)

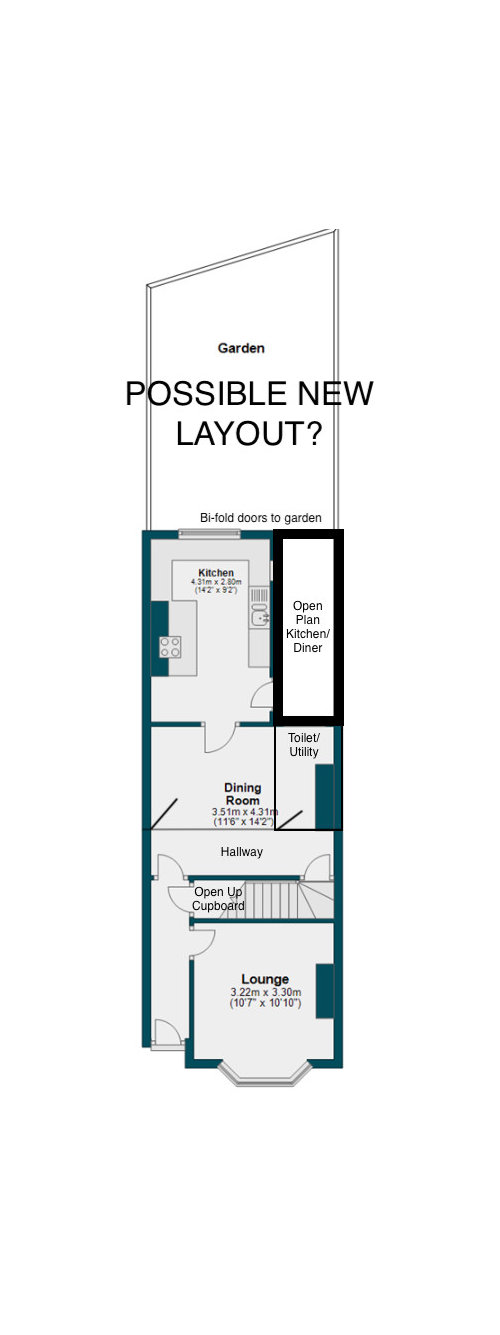
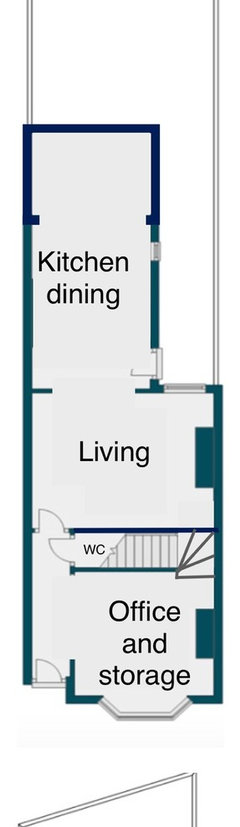
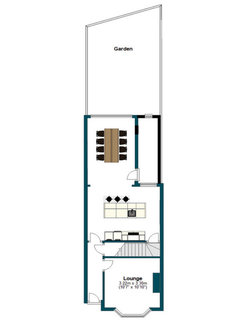
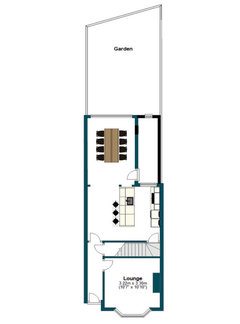
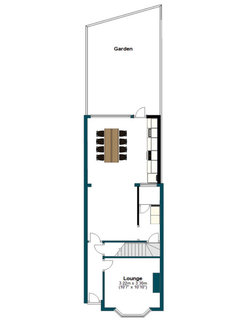
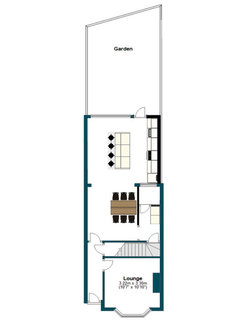
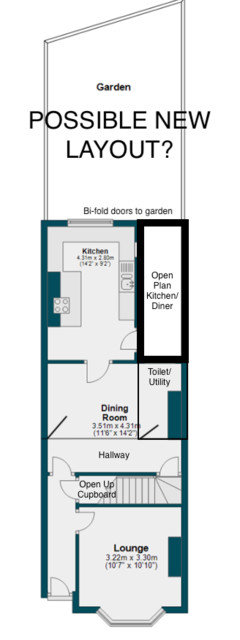
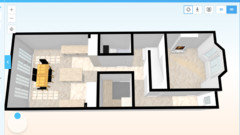
Comments (11)The layout we are deciding on is similar to below, except we will swap the living and dining room so the dining room is next to the kitchen. Approximate measurements: (metres) Kitchen 5.5 x 3.6 widening to 5.5 Proposed dining room ( labelled living rm on picture) 3.6 x 4.8 Proposed living room (labelled dining room on picture) 3.2 x 4.57 Girls Rm 2 x 3.6 The downstairs WC / shower room has to be in that position because of soil stack. Thanks in advance for your thoughts...See MoreDownstairs layout advice
Comments (15)Thank Gabby, It's a single story extension, the garden room bit, not the dining room. And we face south so it has just over 3m glazing facing east, same for south, same for west. It's so bright in the day time it's like we're standing outside and then if I keep the curtains closed on the east wall for a few days it feels cosier and more room like, hence imaging it being better as a wall for shelves, artwork, funky little cabinet between sofa and chair etc etc. The kitchen being at the back would definitely feel more connected to other spaces, that's something I've never had, so I don't know if I'd like it, I've always been carrying food from front of house to back or to the playroom. But the kids are too old for the garden now and have played in the woodlands around us for years now or on bikes in the cul de sac etc. I'm so used to kids, mine and random, running to the kitchen window for snacks and drinks or to get me if someone's hurt, and just opening the window to yell them for 'dinner time'. I think I'd miss that - although I know most people think a kitchen at the front of a house is more than a little odd! Oh my word I don't like this decision process, can I move on to buying pretty objects and fabric instead!...See MoreDownstairs layout advice - adding downstairs toilet
Comments (6)I was thinking of 2 ideas for the position of your toilet... the green option is great as it’s out of the way, under the stairs but reduces the middle room and the toilet pipes are far... Or the blue option: reduces your kitchen, but great for the pipe just above. It depends on many things... Do you have children, in that case, they might need space to play/toys... Do you want 2 dinning areas? Ie: breakfast and middle room... I would personally change the window in the middle room, for a French door... and take the wall off as you mentioned. This would create a nice spacious dining room. I would use the breakfast room as a comfy snug to watch my garden grow while reading a book with a coffee!...See MoreKitchen and downstairs loo layout dilemma
Comments (10)Relocating it to the back of the garage is a good idea but access might be a bit tricky. You need room for the door without going through the study. If that does not work practically then the utility is a far better idea then under the stairs. It's a good sized space there is not enough justification to cram it under the stairs. I have been in houses that share a utility and a wc and it works well. Having a kitchen accessible from the hallway is always desirable. I wouldn't block that door off. It's very convenient for shopping, etc....See More- 7 years ago
- 7 years ago
- 7 years ago
 7 years ago
 7 years ago
- 7 years ago
- 7 years ago







Jonathan