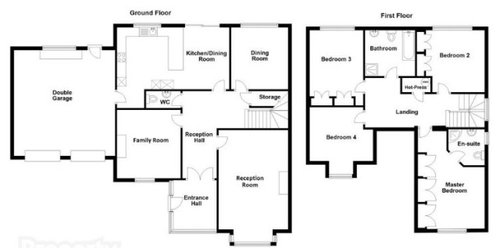
Interested in your opinions on how best to remodel ground floor in order to create a family living space in kitchen/dining room as well as adding a utility room, home office, and playroom. Existing smaller living room at front and dining room could be repurposed and also open to small extension or using some of the garage. Keen to hear ideas on how best to achieve this. Photo of existing floor plan attached...







rachelmidlands
obobble
Related Discussions
Free Professional Shoot for the most original & interesting space!
Q
POLL: What's your dream view?
Q
What's your view on 'typical' gender roles?
Q
Entrance w kitchen view
Q
ClaireOriginal Author