



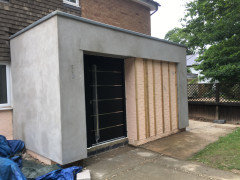

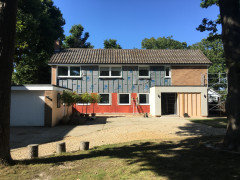

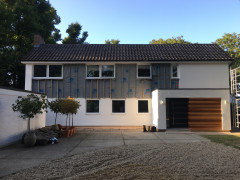

60’s house facelift project
6 years ago
Featured Answer
Sort by:Oldest
Comments (16)
 6 years ago
- 6 years ago
Related Discussions
Help with exterior of 60's house!
Comments (36)Would love to see any photos of the New England style cladding, we have a 1960's house that we are updating and are considering both render and cladding. We are making the top windows deeper and are trying to decide whether to use white or grey aluminium/pvc frames. We have had grey (covered in tape in pic) bifold doors installed but can have these powder coated in white if it is better to stick to white windows. Thank you!...See MoreFace-lift for exterior of 60's house. Advice please?
Comments (5)Thank you both. Unfortunately the door is uPVC so can't be painted ... Yes I can see that the path should be wider too - any suggestion for colour? Light grey or beige (don't like that word!)? Can anyone offer ideas for the garden - some kind of boundary and also planting?...See More60s townhouse exterior dilemma...
Comments (17)One has to question what is going on here, as you appear to feel your house does not make a 'good enough' statement? My first reaction to the exterior was to recoil at the rather 'pushy' cars parked outside, plus the tragic pvc door and weatherboarding! Apart from that the house looks to be quite a sensible, space-efficient design with the reduced heat losses that a terrace brings... Your house is not an individual, but is part of a row of three or even more, meaning that anything you do should take into account the others, be sympathetic and integrate with them. My attitude as a sustainable design consultant would be to only spend money on things that really need upgrading, and only do that with the greatest care so that you do not harm the structure and take into account condensation risk etc. Think carefully about the effect all your changes will make to heat loss and your space heating requirements! Also consider any possible overheating via glazing and be aware that glass has one of the highest carbon footprints while insulation is really low. Remember that every penny you spend earning money comes with an environmental footprint, and when you spend this money you then add a further environmental impact! The obvious areas which could be improved are wall insulation, glazing, doors and air-tightness. Any new glazing should be designed to give really low whole-window U values and should use warm-edge spacers. For me PVC is out of the question as it is rubbish, looks tacky and reduces glazing area. If you are using timber, then look into using Accoya, douglas fir or oak. Velfac certainly make quality windows and doors, but it would be better if all the houses installed them to keep the facade consistent. Thermally broken Nordan, SAS Pure, Aluprof slimline are other windows/doors to check out. If the weatherboarding is to be replaced, then I would advise using Marley Eternit Cedral or Cedral Click (Cembrit also offer a pressed cement board) which will never rot, but again, consider getting your neighbours to join in). You can paint this yourself with Dulux weathershield. Most cedar cladding looks awful once the UV light starts to break it down and the rain gets in. To me, the way we live our lives on the planet is much more important than the way things 'look'. People are exploited by the fashion and interior design companies into spending money on short-term whims and froth which all impact on the resources the planet creates for us. That is not to say that good design is unimportant -take a Harry Bertoia chair for instance - classics that just go on for ever. My motto is KEEP IT SIMPLE & SUSTAINABLE - QUALITY RATHER THAN QUANTITY. Hope this is helpful....See More60’s facelift ideas needed!
Comments (11)I love contemporary but I can’t help feeling that the large plot and surrounding trees suggests a country setting and perhaps a traditional makeover would sit better with your neighbours. There are lots of ways this can be done with prettier windows and cladding or render. Don’t rule out replacing the roof tiles- this may not be as expensive as you imagine. Of course you could save money by only altering the front and moving onto the back later. Personally I think the biggest upgrades to this house could be to put a pitched roof on the garage and replacing the garage door with something that looks more expensive, to landscape and put a wide sweeping path to the front door and to make the entrance more imposing. I think you should consider your budget and then approach a designer who specialises in external upgrades and can help you visualise what is possible. Don’t forget that when you have a plan you will need planning permission for a lot of the changes you could be considering....See More- 6 years ago
- 6 years ago
- 6 years ago
- 6 years ago
- 6 years ago
- 6 years ago
- 6 years ago
- 6 years ago
- 6 years ago
- 6 years ago
- 6 years ago
- 6 years ago
- 6 years ago

UserOriginal Author